Chalet 1
up to 8 guests · around 135 m²
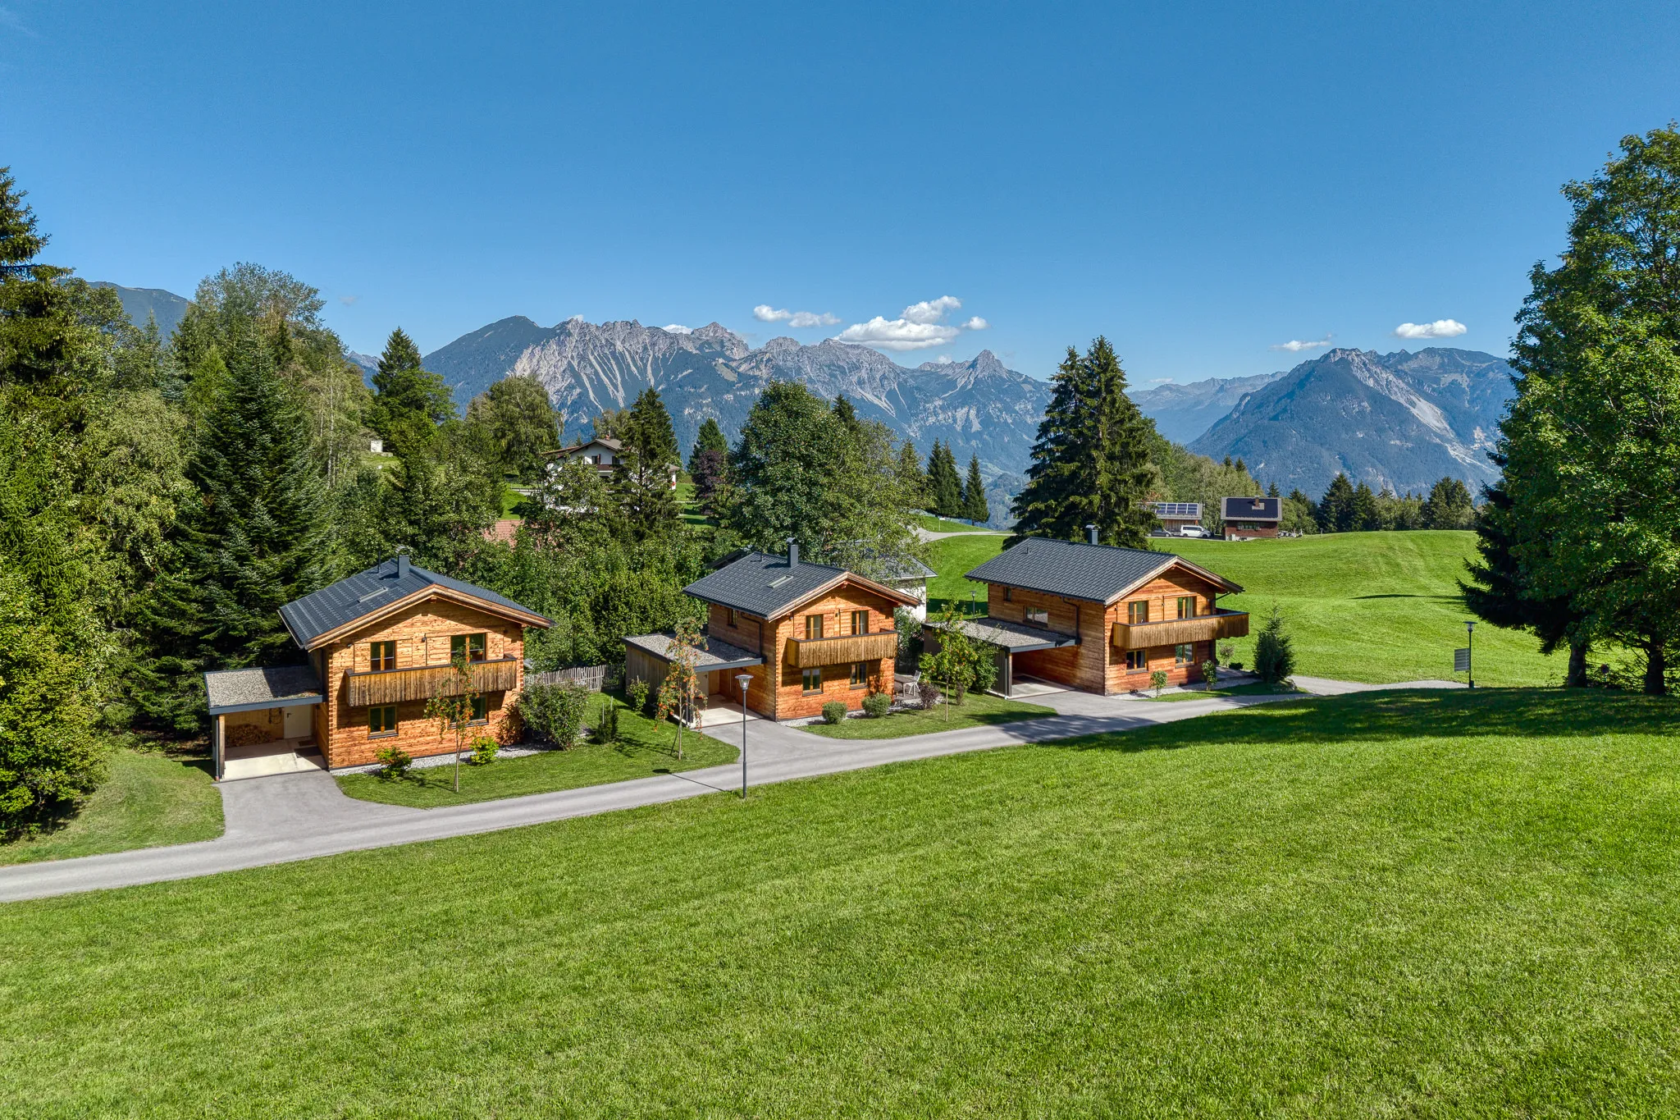
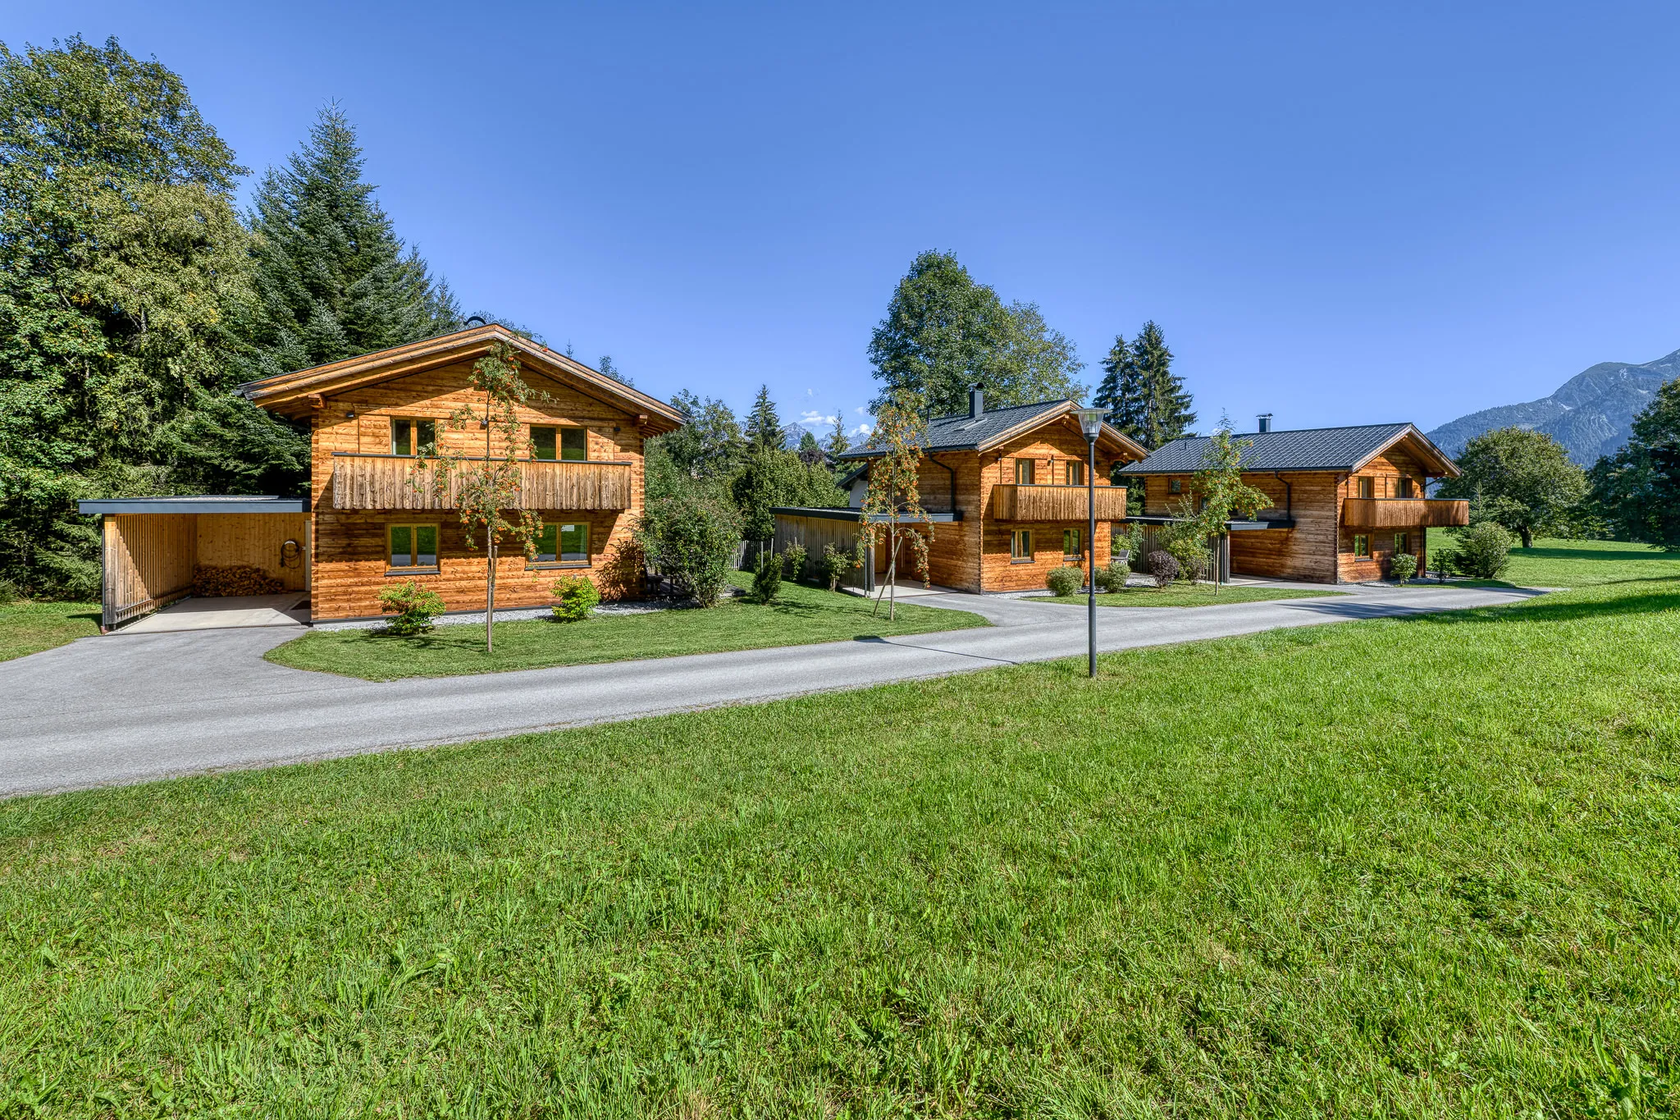
The largest of the three chalets, with three bedrooms on one level sleeping eight, an open living and dining area around the fireplace, and a relaxation room with its own courtyard, where the sauna stands.

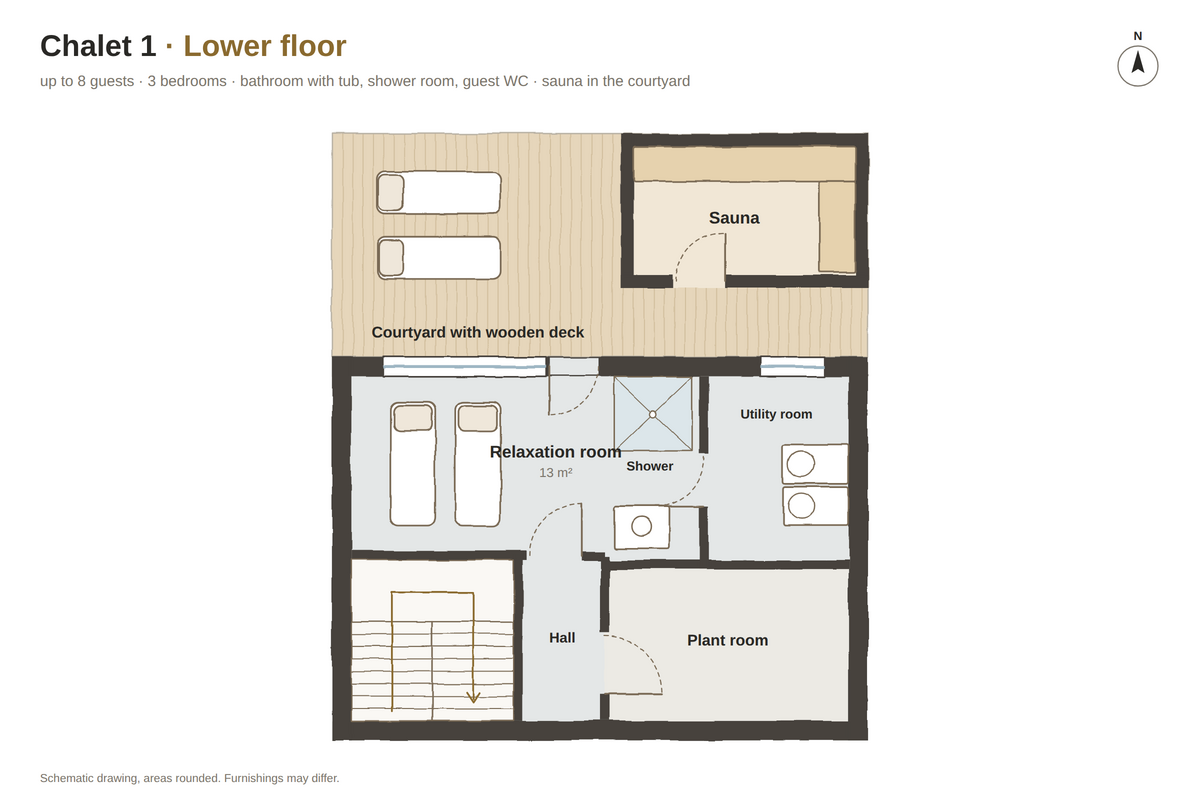
Floor plan
Three levels: below, the relaxation room, a shower and the way out to the sauna in the courtyard; in the middle, living, cooking and dining with the terrace; upstairs, the three bedrooms and both bathrooms. Click to enlarge.


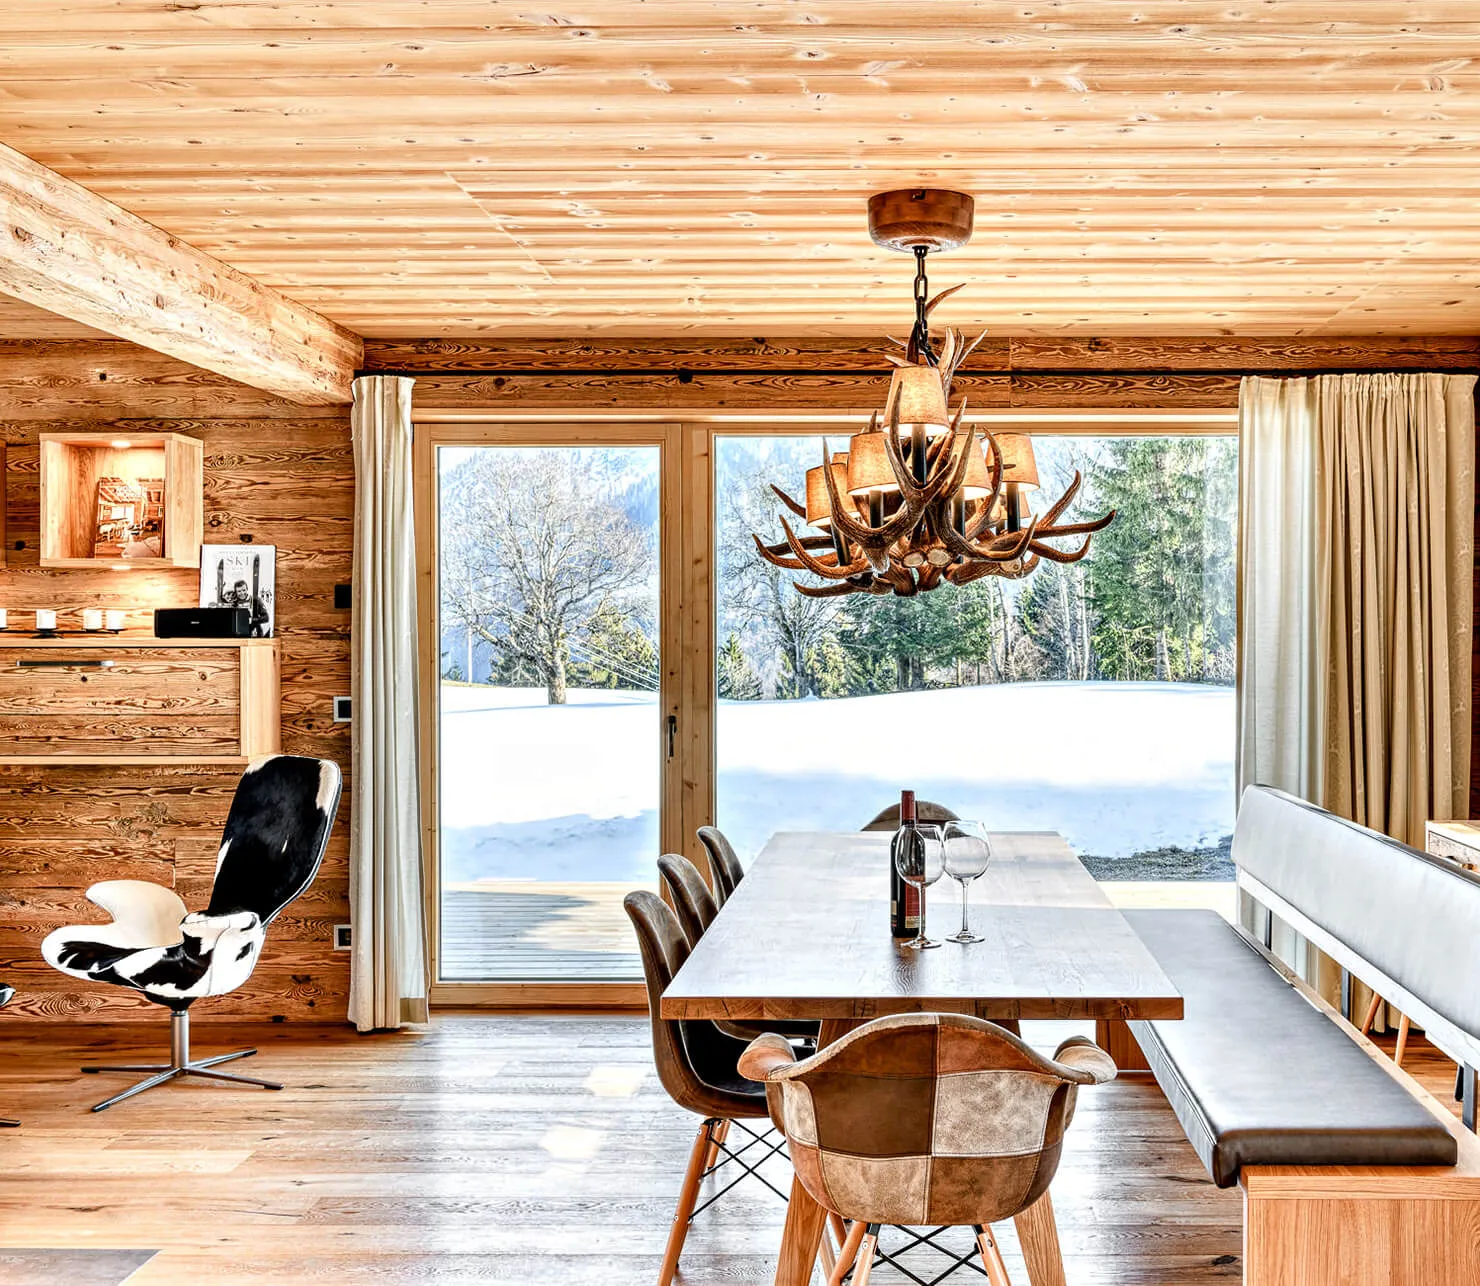
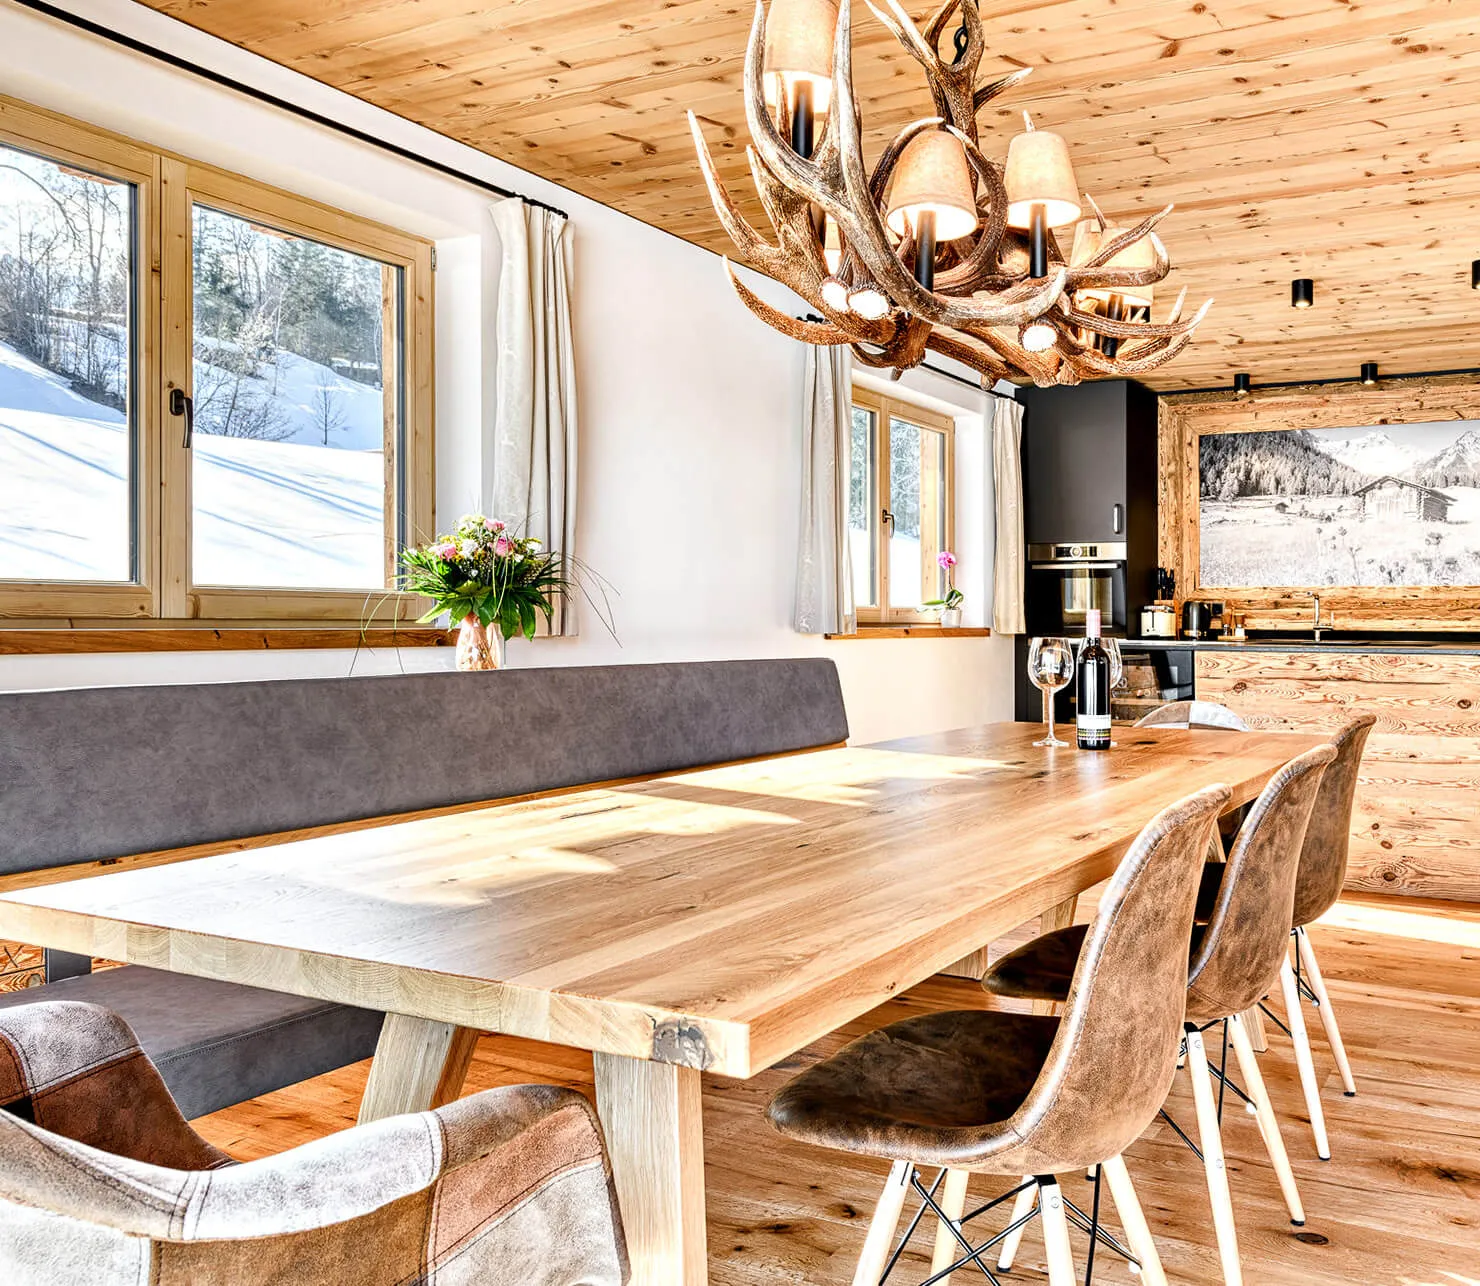
Living and dining, divided by the open fireplace
In Chalet 1, the living and dining areas lie side by side, divided by the fireplace with its wide glass front. Next to it is a wall of reclaimed wood with open compartments for the firewood. Beside the fireplace an open passage leads from one area to the other.
Together they measure around 46 square metres: on one side the long dining table with the kitchen, on the other the sofa and armchairs.

The kitchen

The kitchen is fully equipped: induction hob, oven, dishwasher and coffee machine, plus cookware, crockery and glasses for eight. Chalet 1 also has a wine fridge.
The front of the kitchen island is made of the same reclaimed wood as the wall panelling; the appliances are fitted behind it.
Three bedrooms, sleeping eight
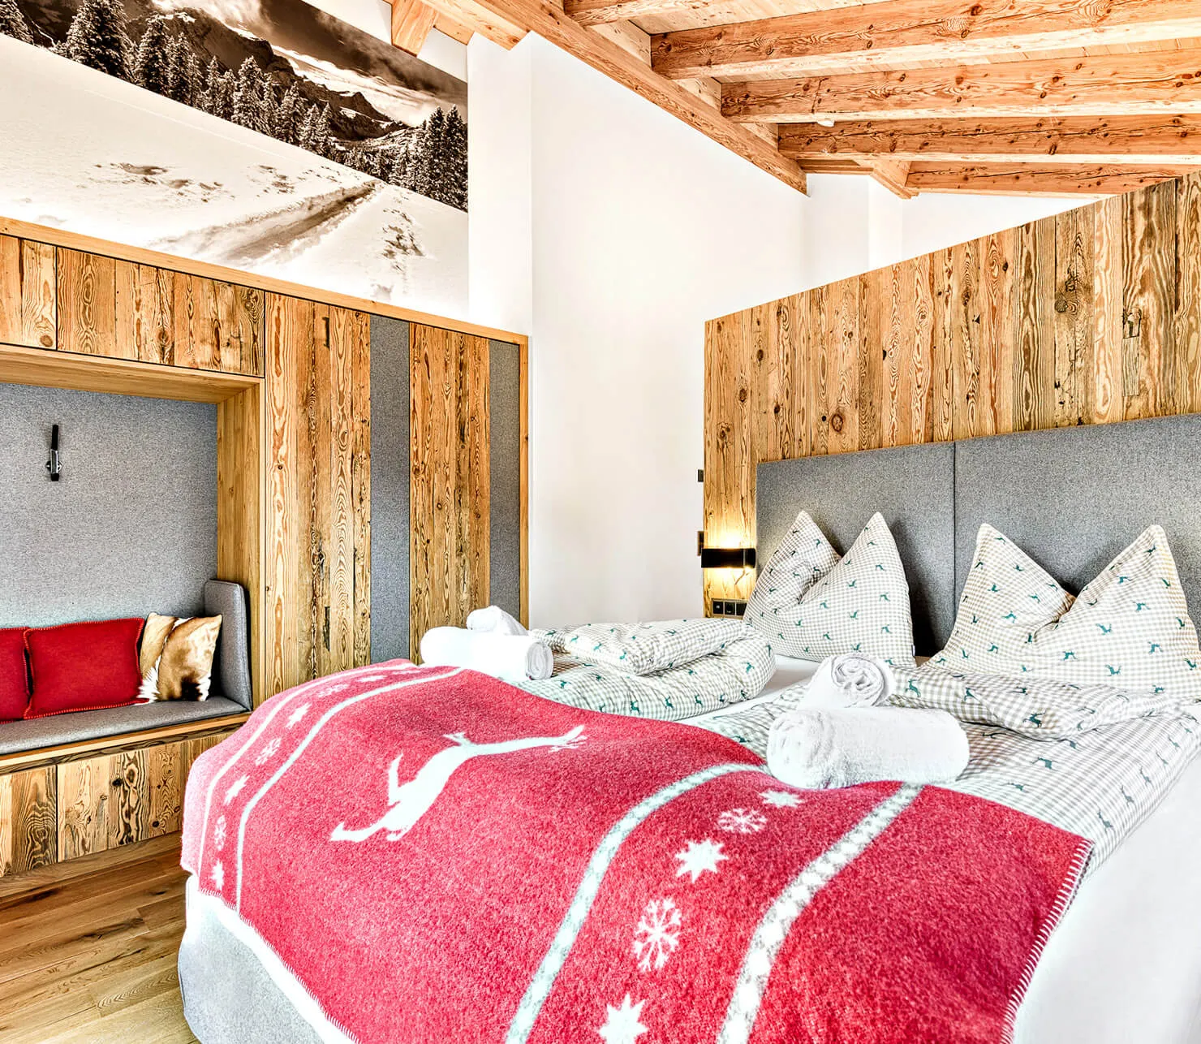
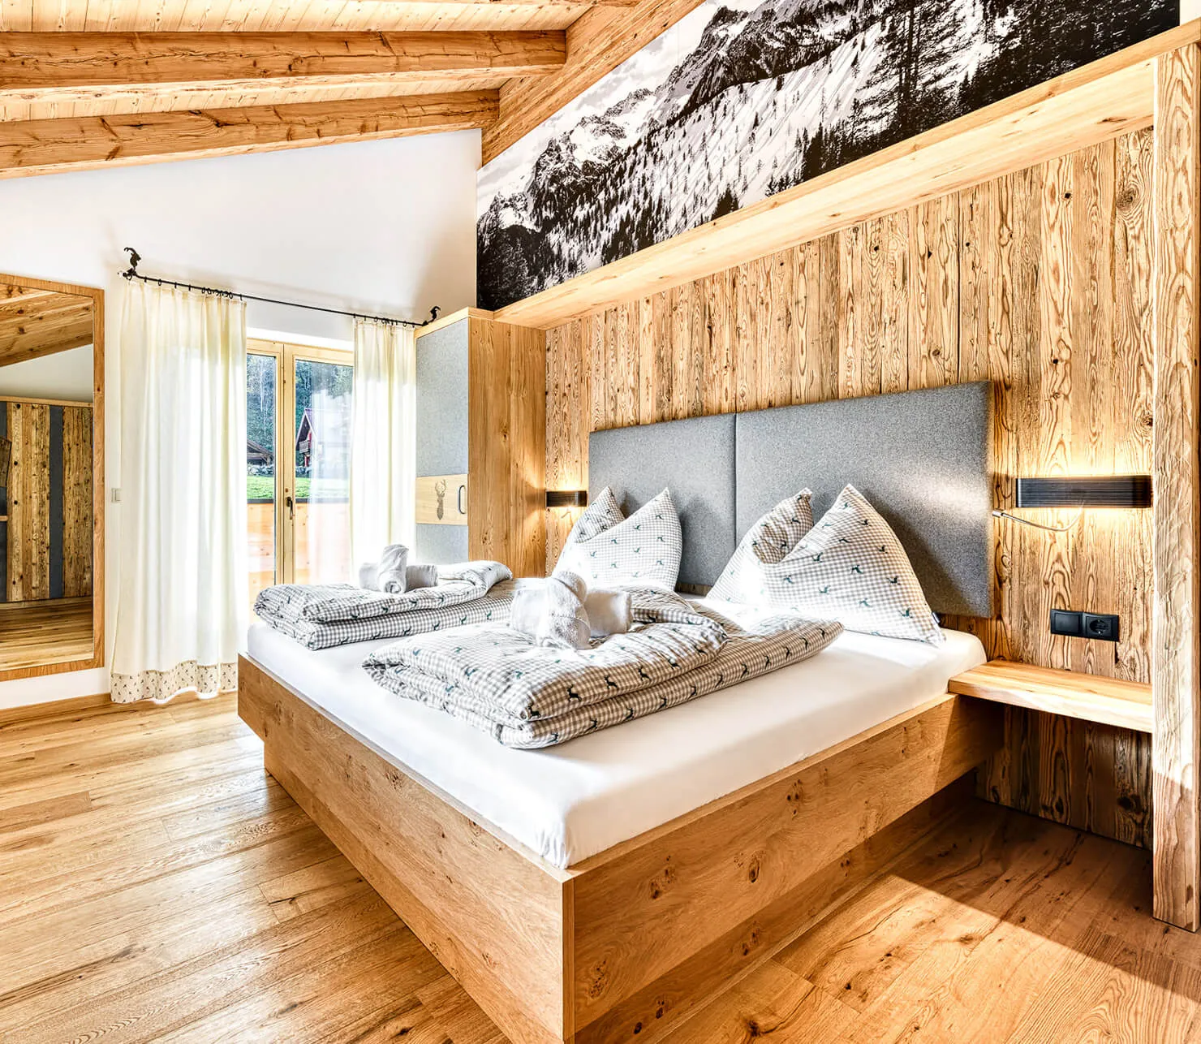
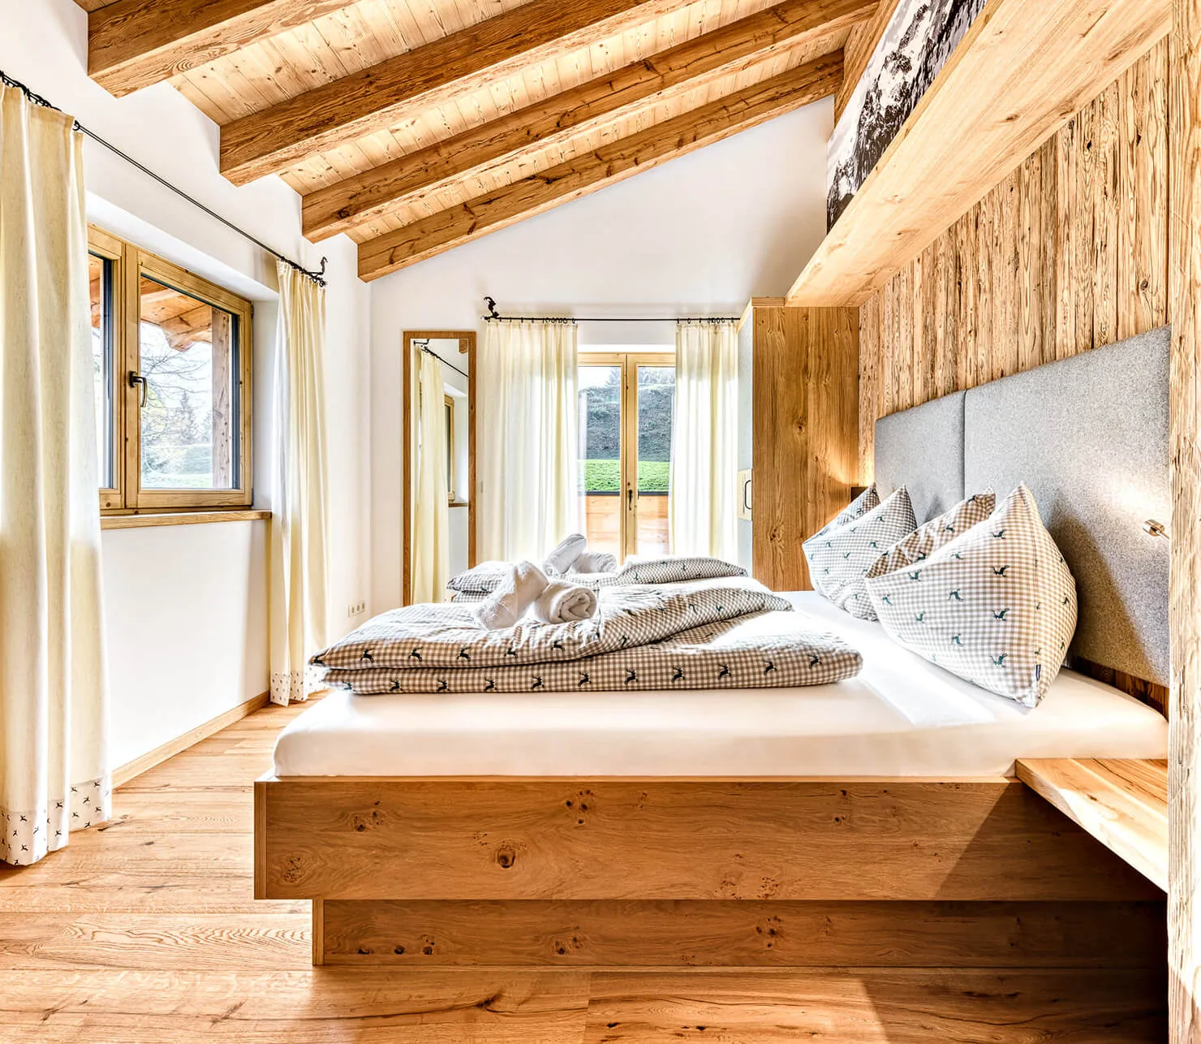
All three bedrooms are on the upper floor; beneath the gable the room is more than three metres high.
Two rooms each have a double bed of 180 × 210 centimetres, the third has two bunk beds sleeping four. From all three rooms a door leads onto the balcony.
On the same floor are a bathroom with the bathtub and a shower room, with a further WC on the ground floor. A second shower belongs to the relaxation room on the lower level.


The bathtub

The larger bathroom has a freestanding bathtub with whirlpool function. Only a wall of reclaimed wood separates it from the bedroom, and next to it a door leads onto the balcony. From the bath you look out at the mountains.
Relaxation room, courtyard and sauna
On the lower level is a room of around 13 square metres, fully glazed towards the courtyard. It holds a relaxation area, a rain shower and a stone washbasin.
The door leads out at ground level into the courtyard. There stands the sauna, with corner benches on two levels, and next to it a second relaxation area with a lounger. Chalet 1 has its own courtyard with sauna.


All of this belongs to the chalet


The sauna, relaxation area, courtyard, terrace, balcony, ski room, carport and charging point belong to Chalet 1 alone. You share none of it, and there is nothing to reserve. In the chalet and on its grounds you have the place to yourselves. You can use the sauna at any time of day.
Outside
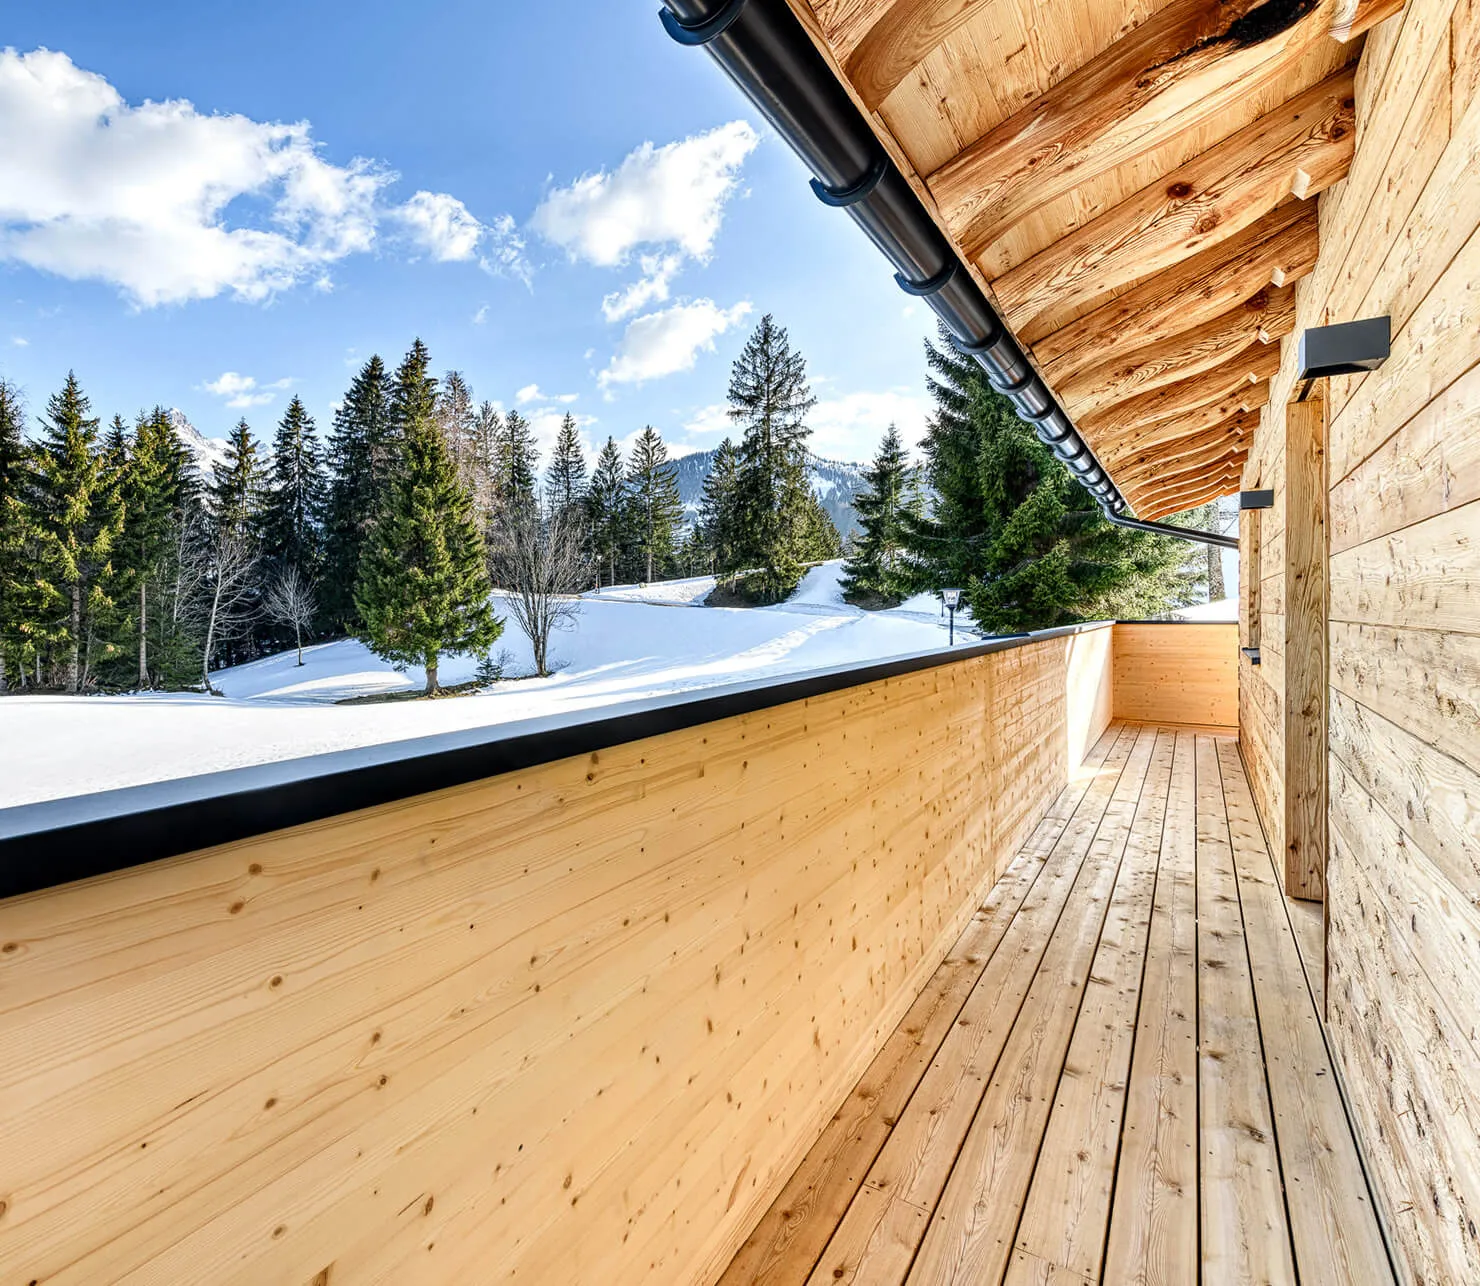
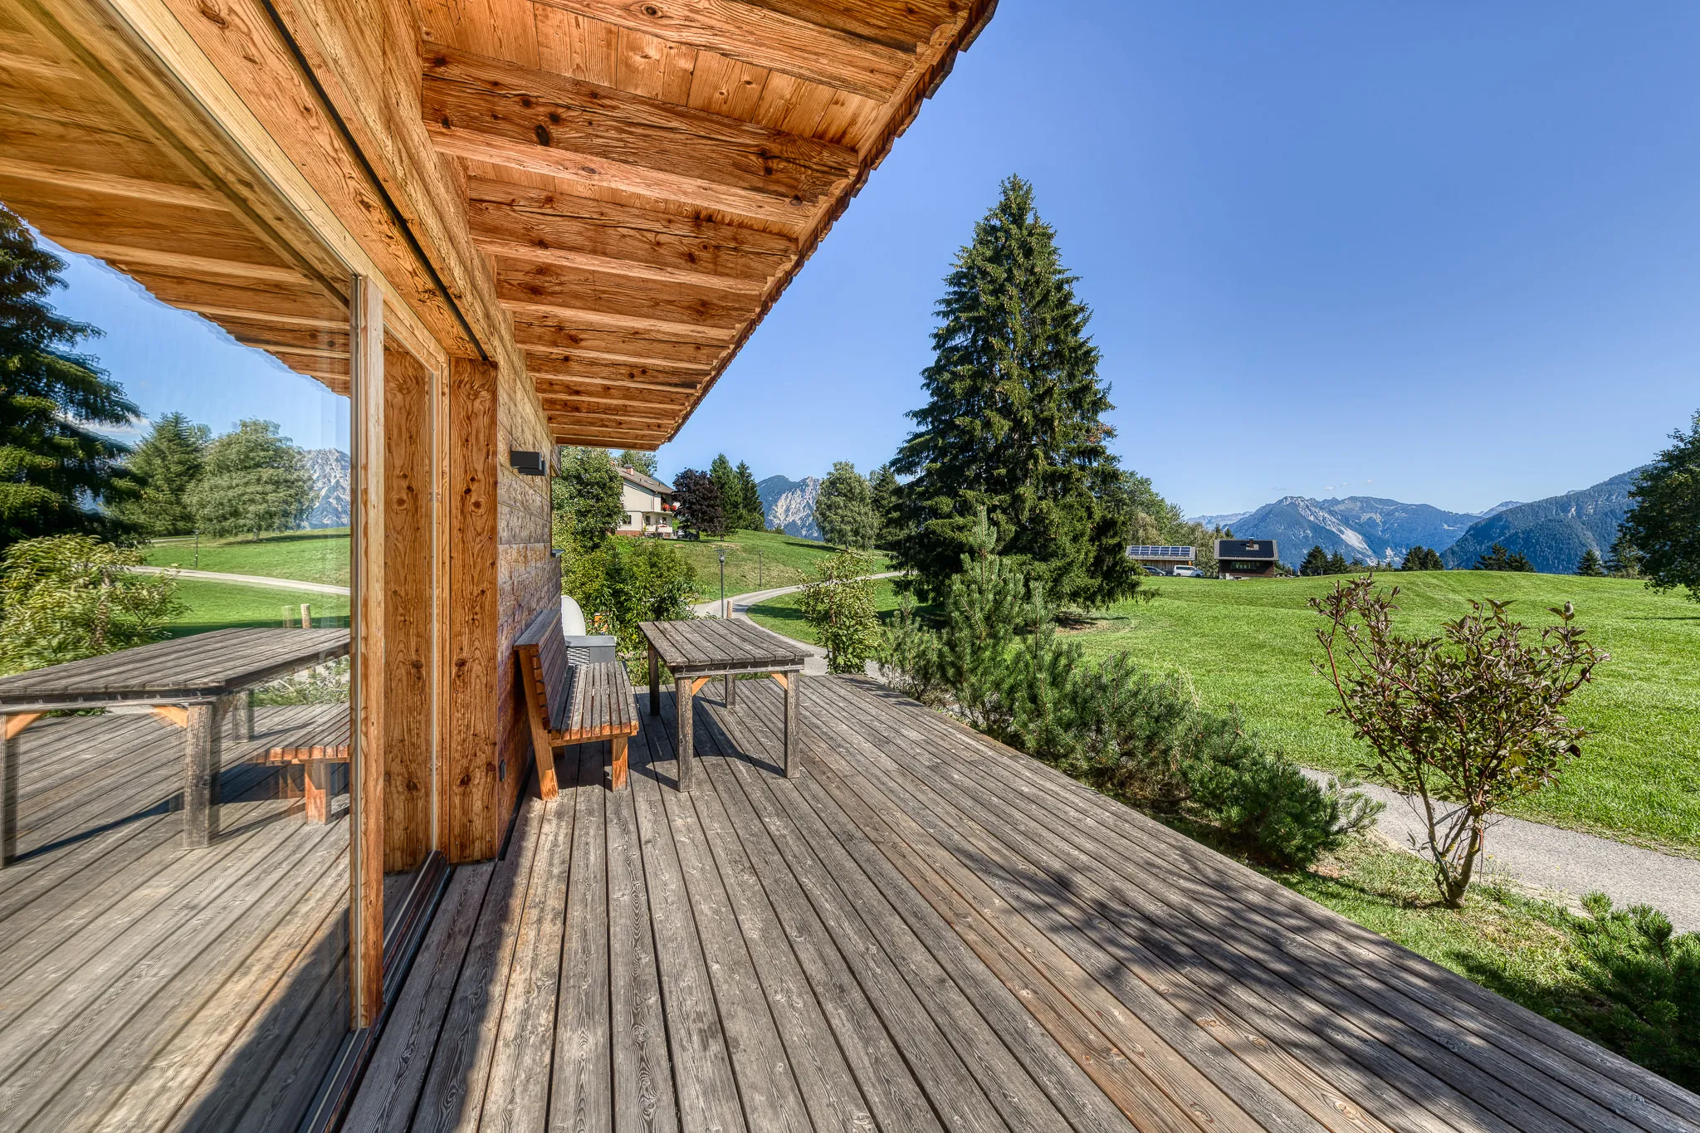
The terrace by the dining area measures around 24 square metres. On the upper floor there is also a corner balcony of just under 13 square metres, which you can reach from all three bedrooms.
The chalet comes with a carport and a parking space in front of it. In the carport, right next to the front door, are the ski room with boot warmer and the charging point for electric cars. You can charge without registering and at no extra cost.
What you will find
- Bed linen, towels and bathrobes are ready for you
- Washing machine and dryer in the chalet
- WiFi at no extra cost, TV with satellite reception and streaming via your own accounts
What it costs
You will receive an offer from us for the total price of your stay. The guest tax and final cleaning are shown separately; waste, water and electricity are included, including electricity for your car. There are no further costs.
Arrival
You open the door with a code that we send you before your arrival; there is no key handover. The chalet is ready for you from 4 p.m.; on the day of departure we ask you to leave by 10 a.m.
Where the chalet stands


The chalet stands on the Tschengla, a high plateau at 1,200 metres above the Brandnertal. The houses up here are loosely spread, holiday homes next to houses where people live all year round. There is no through traffic, and at night it is quiet.
From the balcony the view reaches over meadow and trees far into the valley, towards the Sonnenkopf and the Zimba.
The valley station of the Loischkopf gondola is three minutes by car or ten to fifteen minutes on foot. In winter the roads are cleared daily right up to the chalet.