Chalet 3
up to 6 guests · around 100 m²
Chalet 3 has two bedrooms sleeping six, a living room of around 32 square metres and, on the lower floor, a sauna and relaxation area of 26 square metres with its own door to the outside.

Floor plan
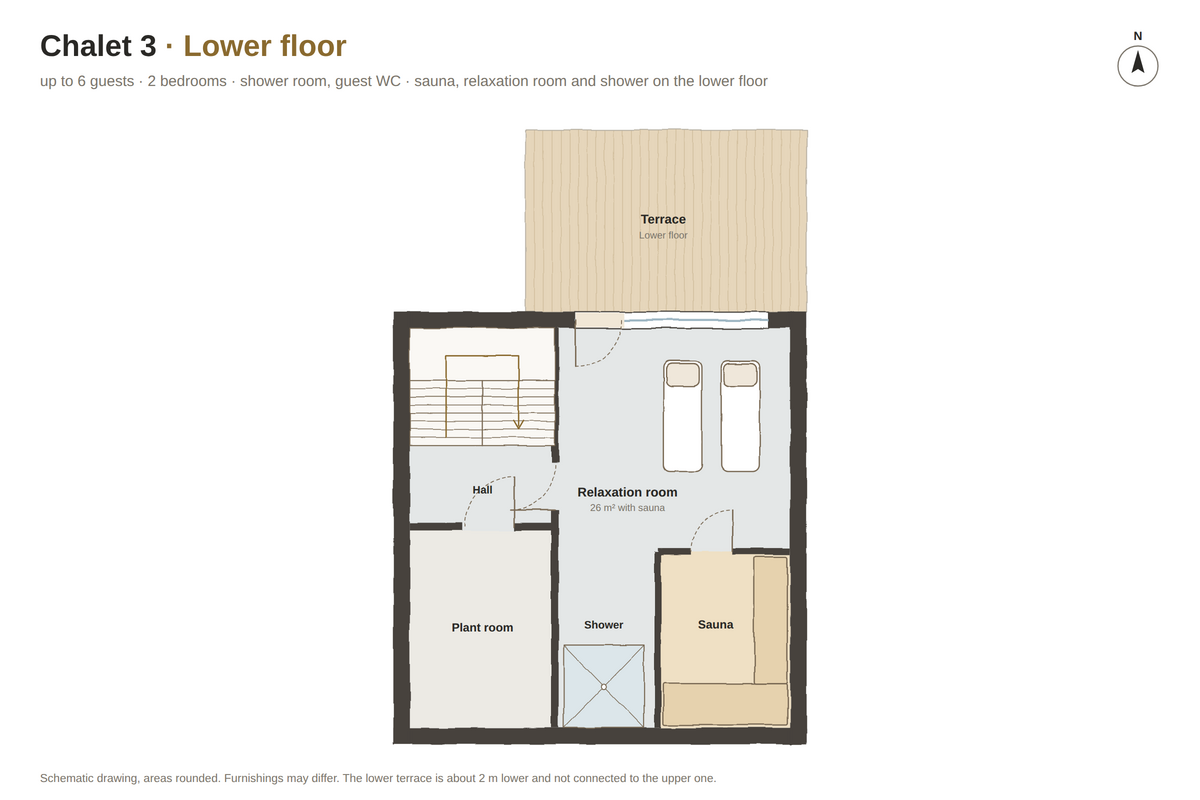
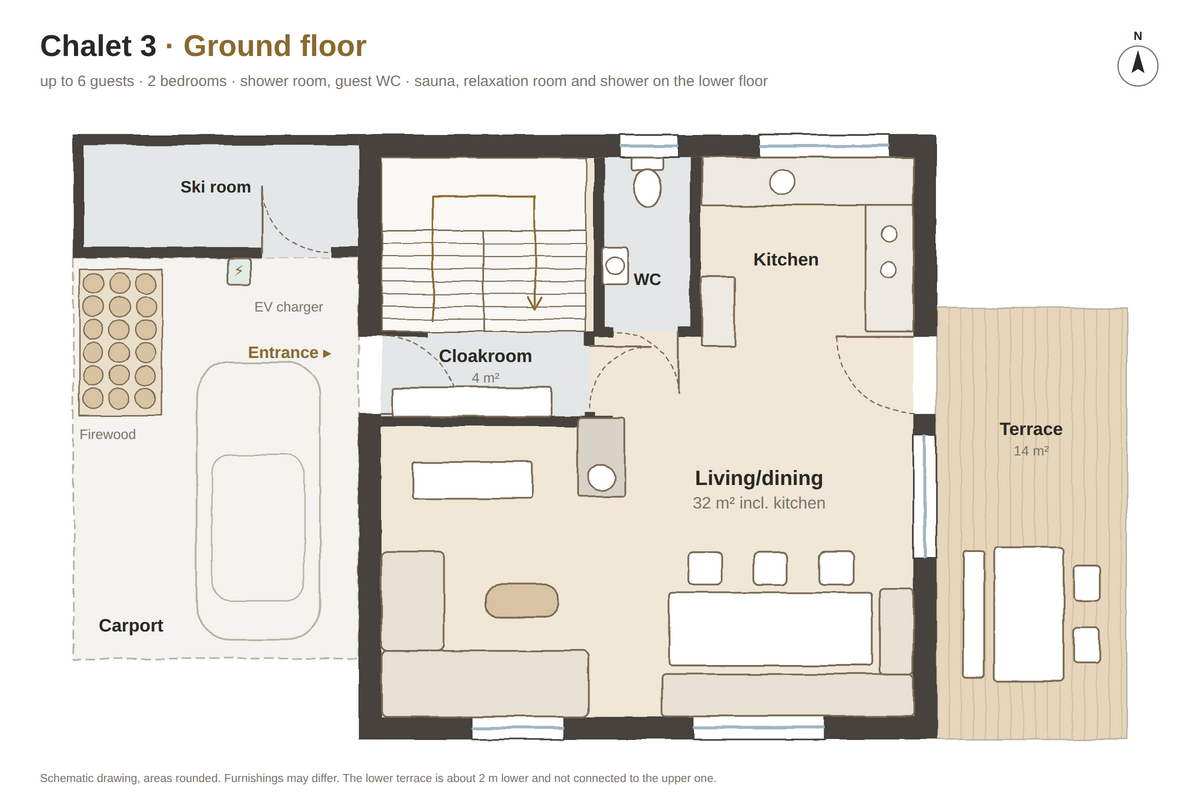
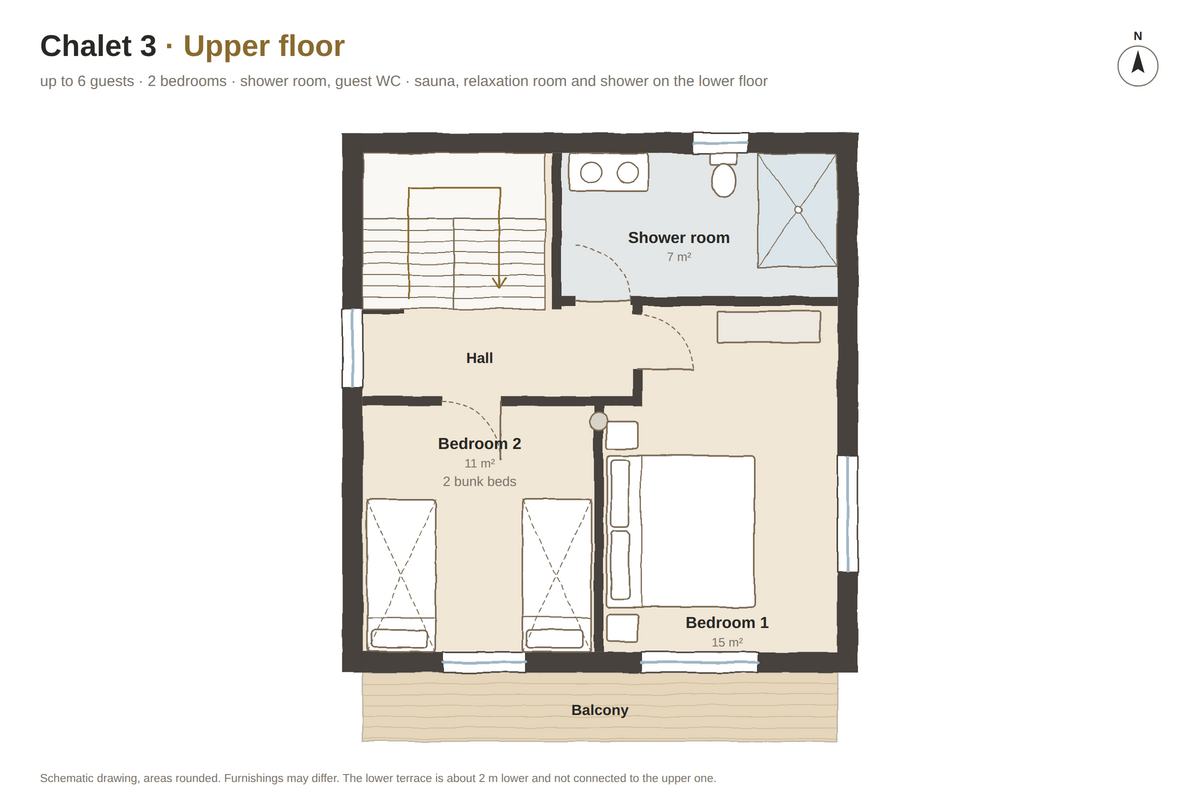
Three levels: below, the relaxation room, sauna and shower with their own terrace; in the middle, living, cooking and dining; upstairs, the two bedrooms and the shower room. Click to enlarge.
Living, dining and cooking in one room
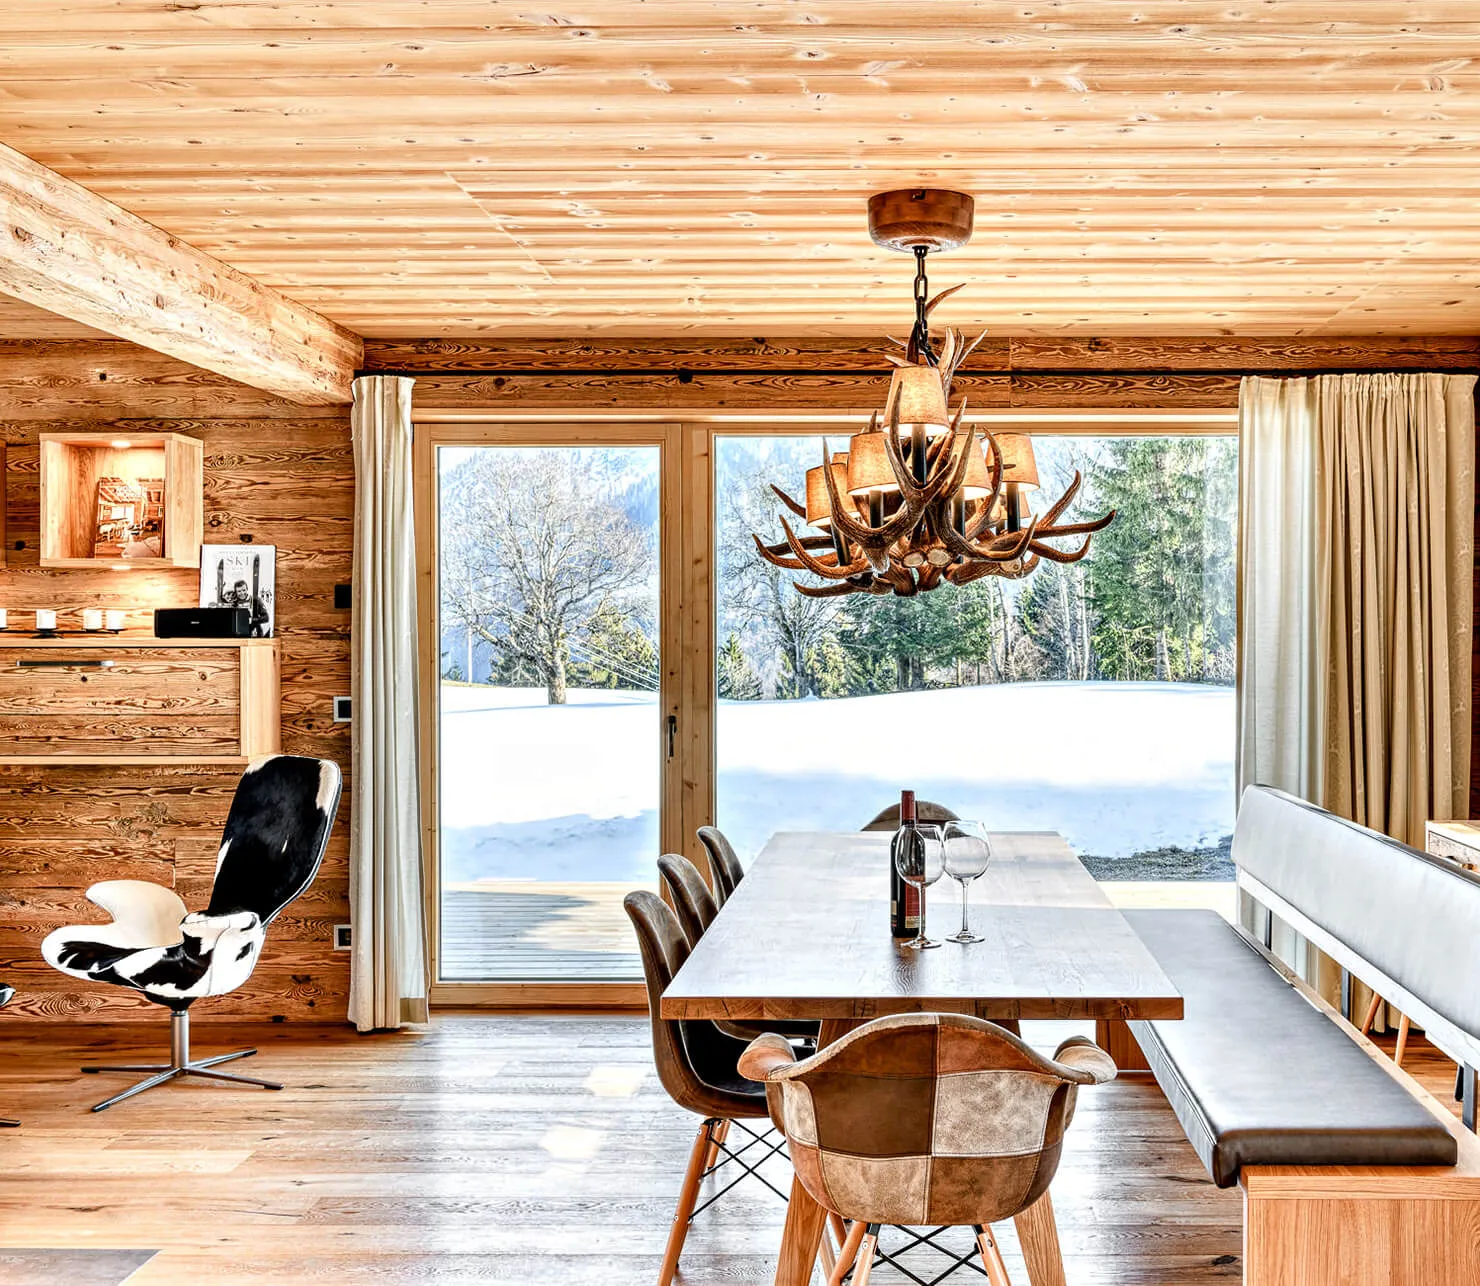
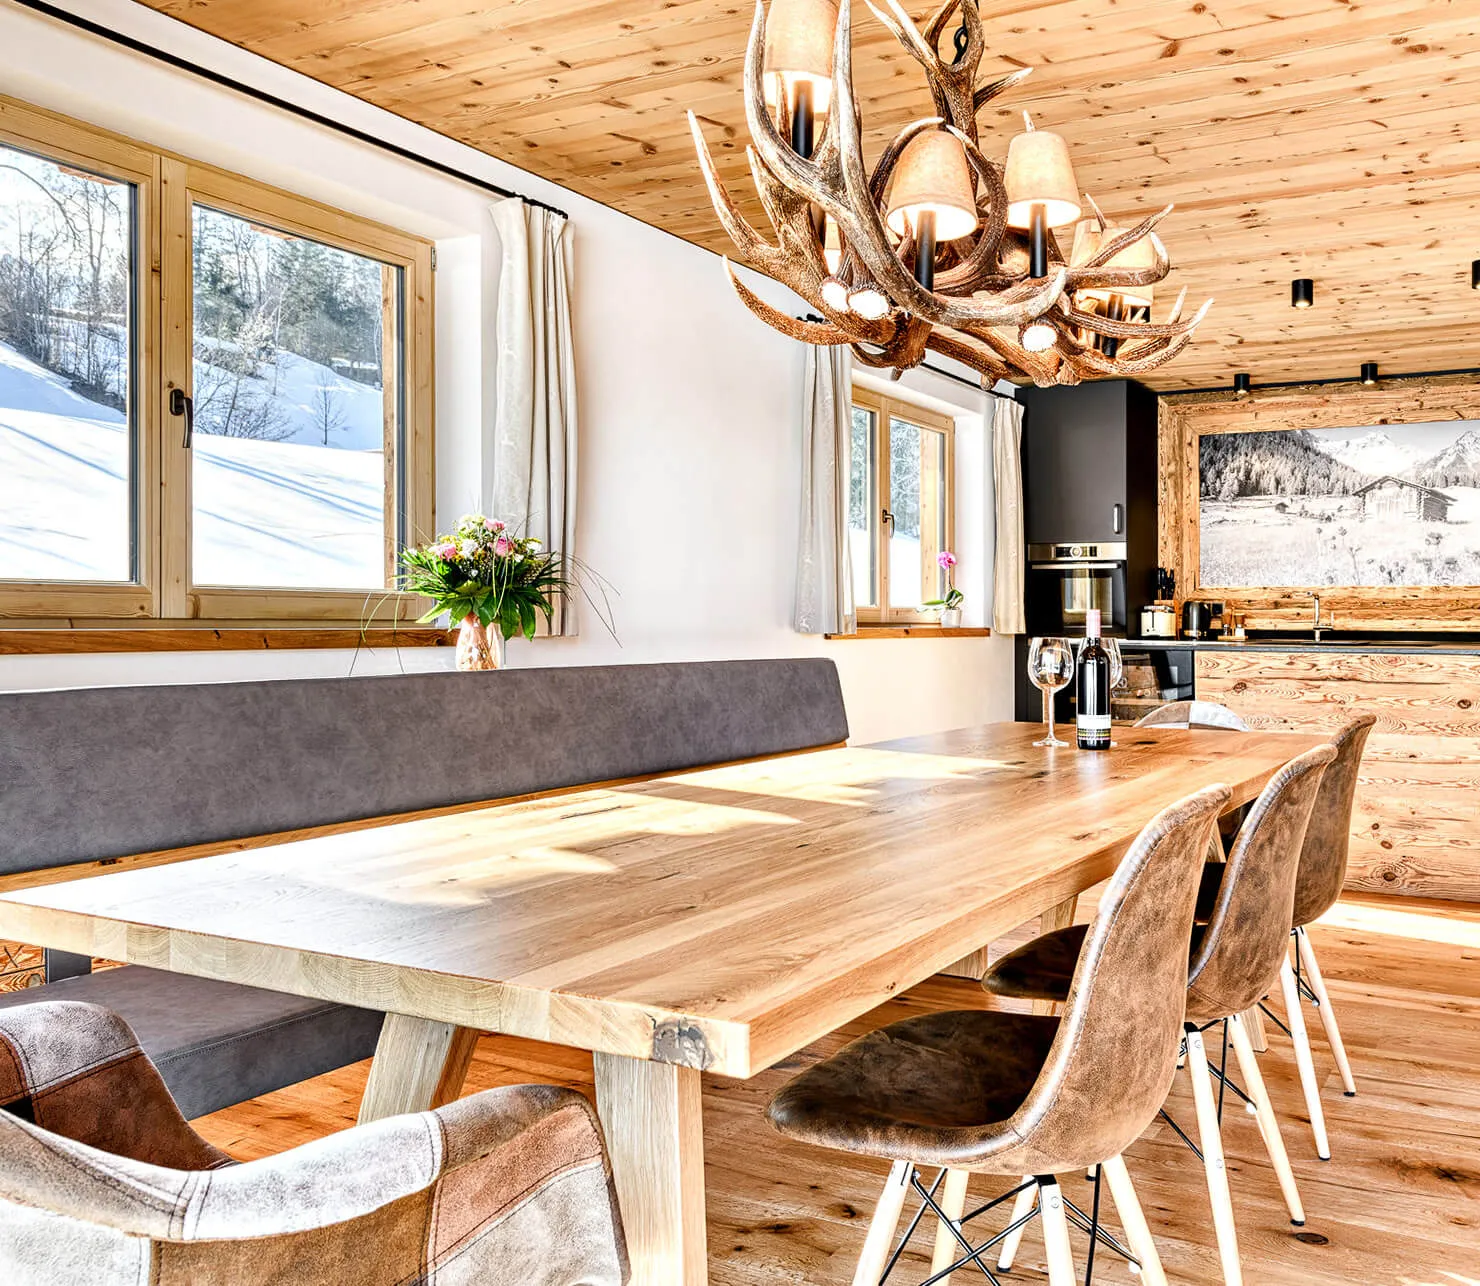
Living, dining and cooking share around 32 square metres here. By the windows stands a long oak table with a bench, behind it the sofa corner, and in between the wood-burning stove; there is plenty of firewood. From the table you look out over the meadow in front of the chalet.

The kitchen

The kitchen opens onto the living room and is fully equipped: induction hob, oven and dishwasher, along with pots, crockery and glasses for six.
Two bedrooms, sleeping six
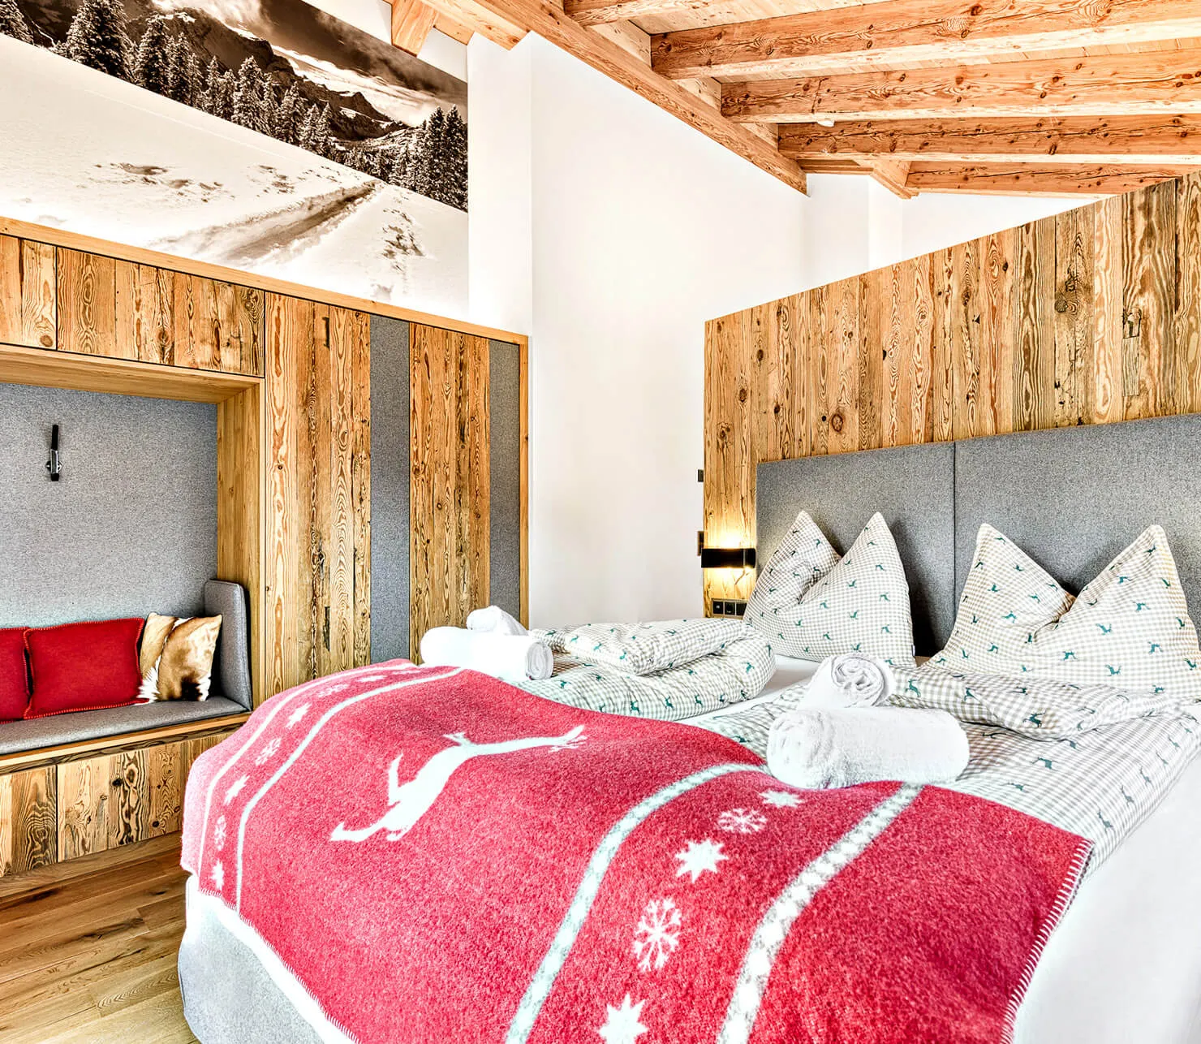
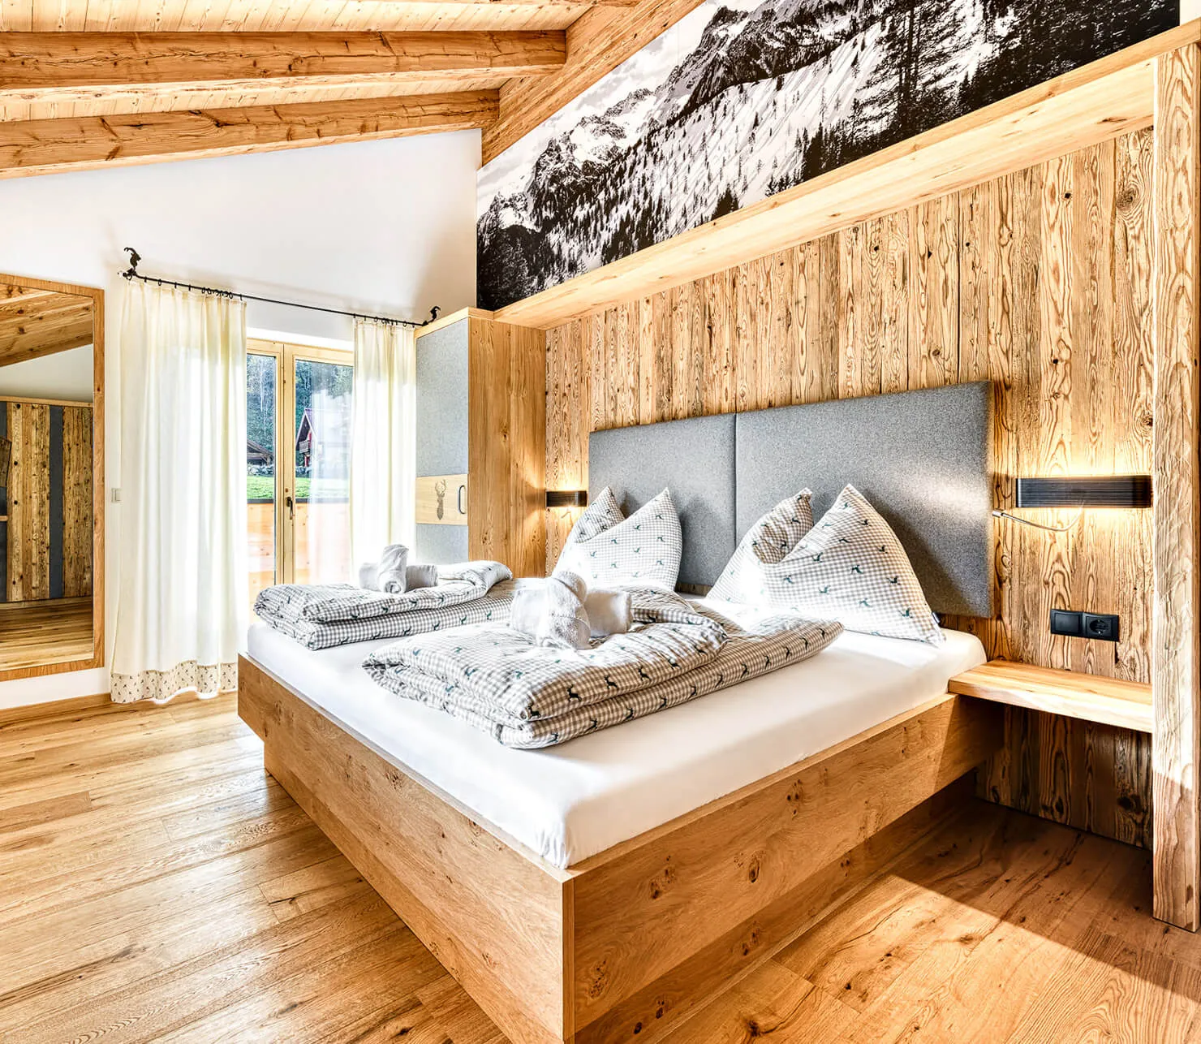
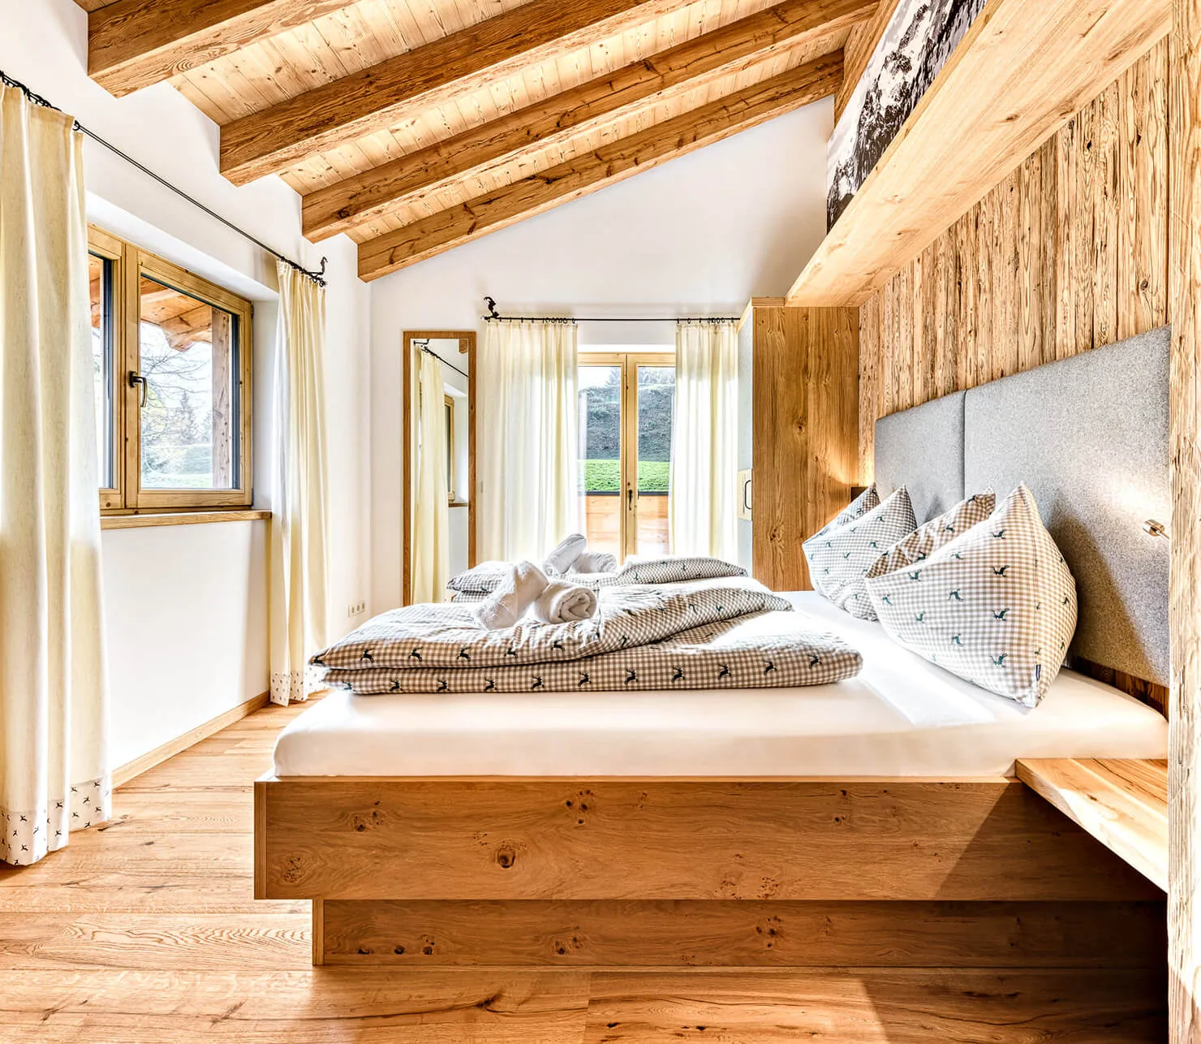
Both bedrooms are on the upper floor, more than three metres high beneath the gable. Each of the two rooms has its own French door onto the balcony.
The larger room has a double bed of 180 × 210 centimetres, the second two bunk beds sleeping four, each bunk in its own alcove of reclaimed wood and with its own reading lamp.
The bathroom on the upper floor is generously sized, with shower and WC. There is a guest WC on the ground floor and a second shower in the sauna and relaxation area.


26 square metres on the lower level


The walls are clad in reclaimed wood; the room has loungers and a TV on the wall. The sauna is a wooden cube in the corner of the room, with plenty of space for six. Next to it is a shower with a stone basin.
One side of the room is fully glazed, and the door leads out at ground level onto the second terrace. Behind the chalet there are only meadow and trees; it is quiet.
All of this belongs to the chalet


The sauna, relaxation area, terraces, balcony, ski room, carport and charging point belong to Chalet 3 alone. You share none of it, and there is nothing to reserve. In the chalet and on its grounds you have the place to yourselves. You can use the sauna at any time of day.
Outside

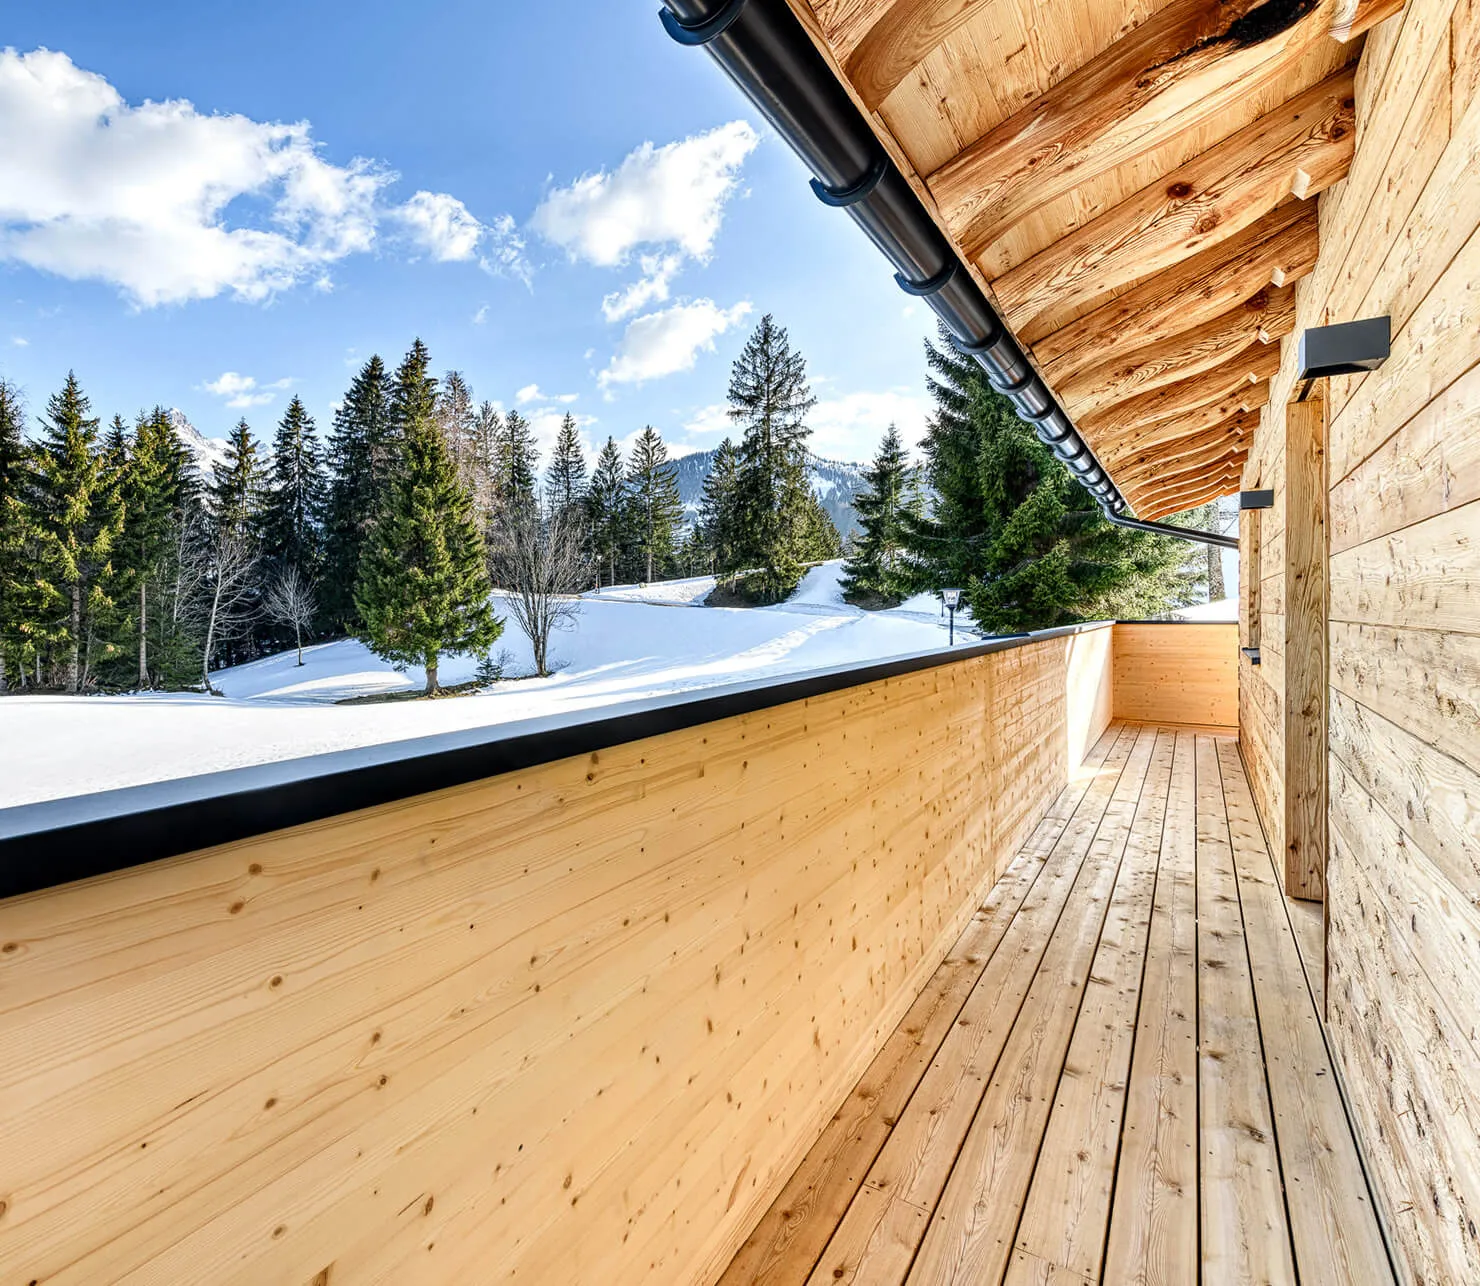
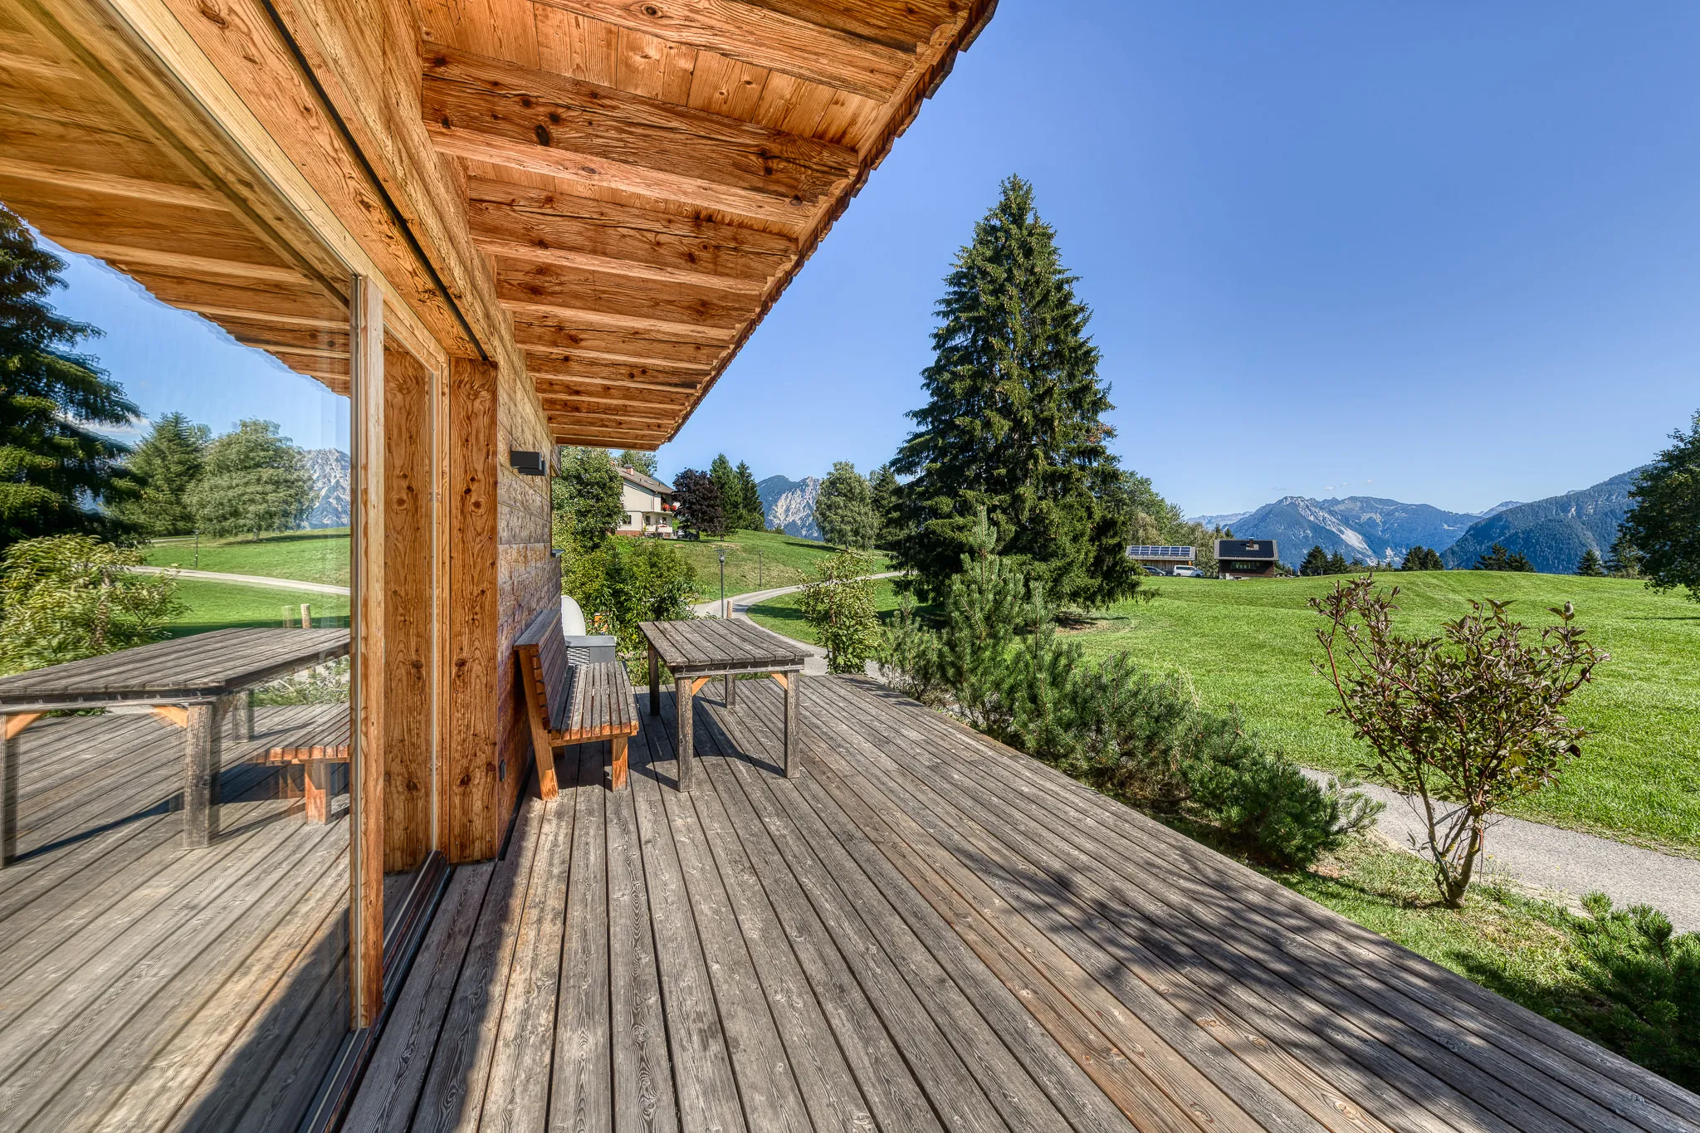
By the dining area there is a terrace of 14 square metres; the second, of 9 square metres, lies in front of the sauna and relaxation area. The balcony on the upper floor measures a good seven square metres.
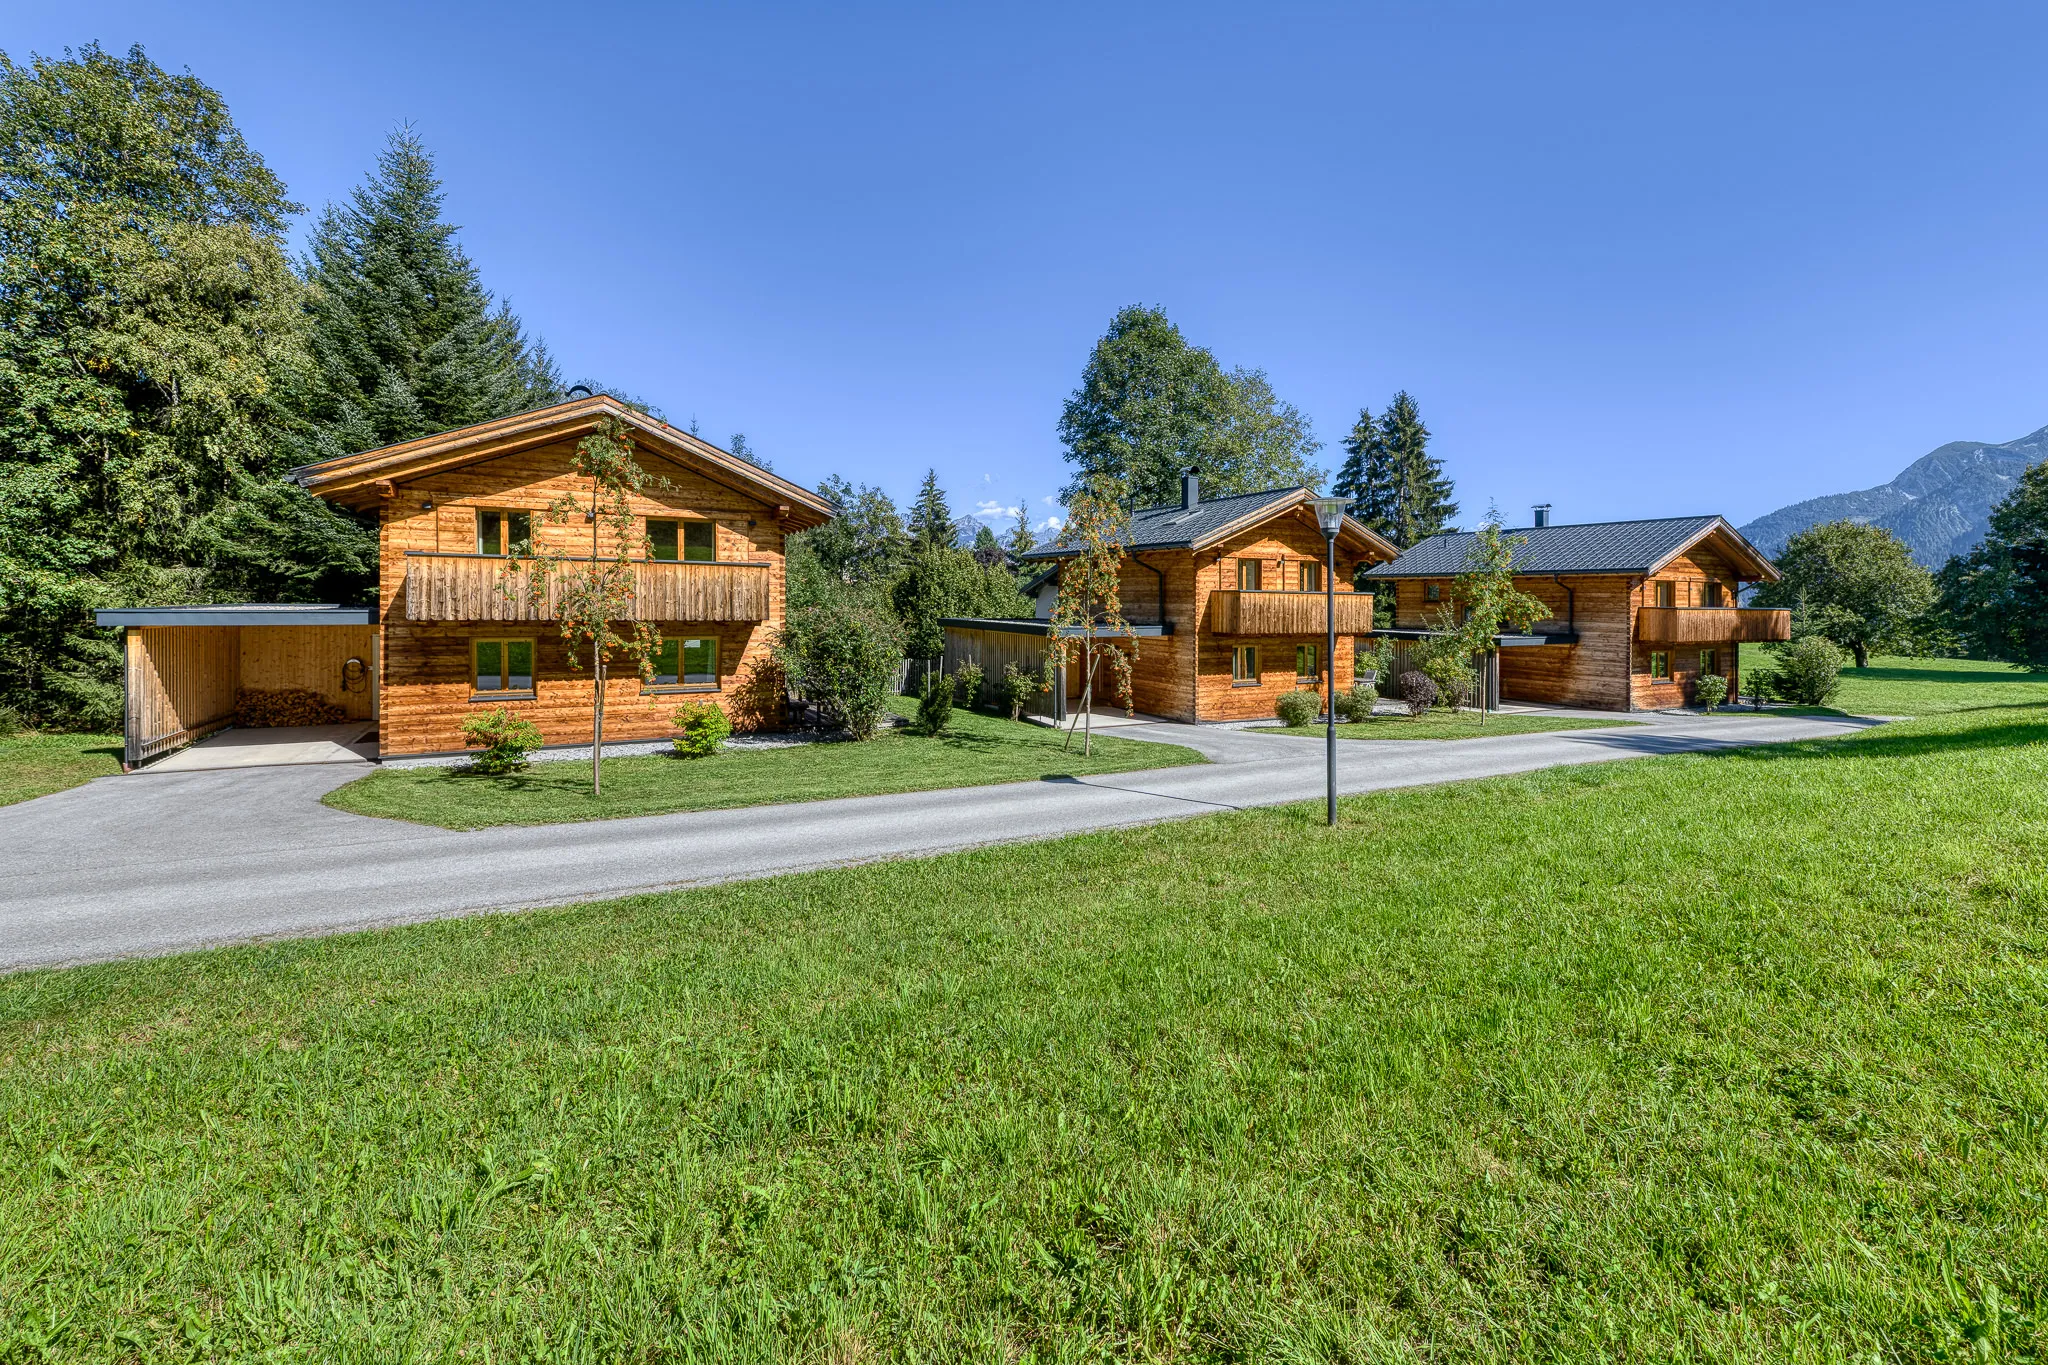
The chalet comes with a carport and a parking space in front of it. In the carport, right next to the front door, are the ski room with boot warmer and the charging point for electric cars. You can charge without registering and at no extra cost.
What you will find
- Bed linen, towels and bathrobes are ready for you
- Washing machine and dryer in the chalet
- WiFi at no extra cost, three TVs with satellite reception and streaming via your own accounts
What it costs
You will receive an offer from us for the total price of your stay. The guest tax and final cleaning are shown separately; waste, water and electricity are included, including electricity for your car. There are no further costs.
Arrival
You open the door with a code that we send you before your arrival; there is no key handover. The chalet is ready for you from 4 p.m.; on the day of departure we ask you to leave by 10 a.m.
Where the chalet stands

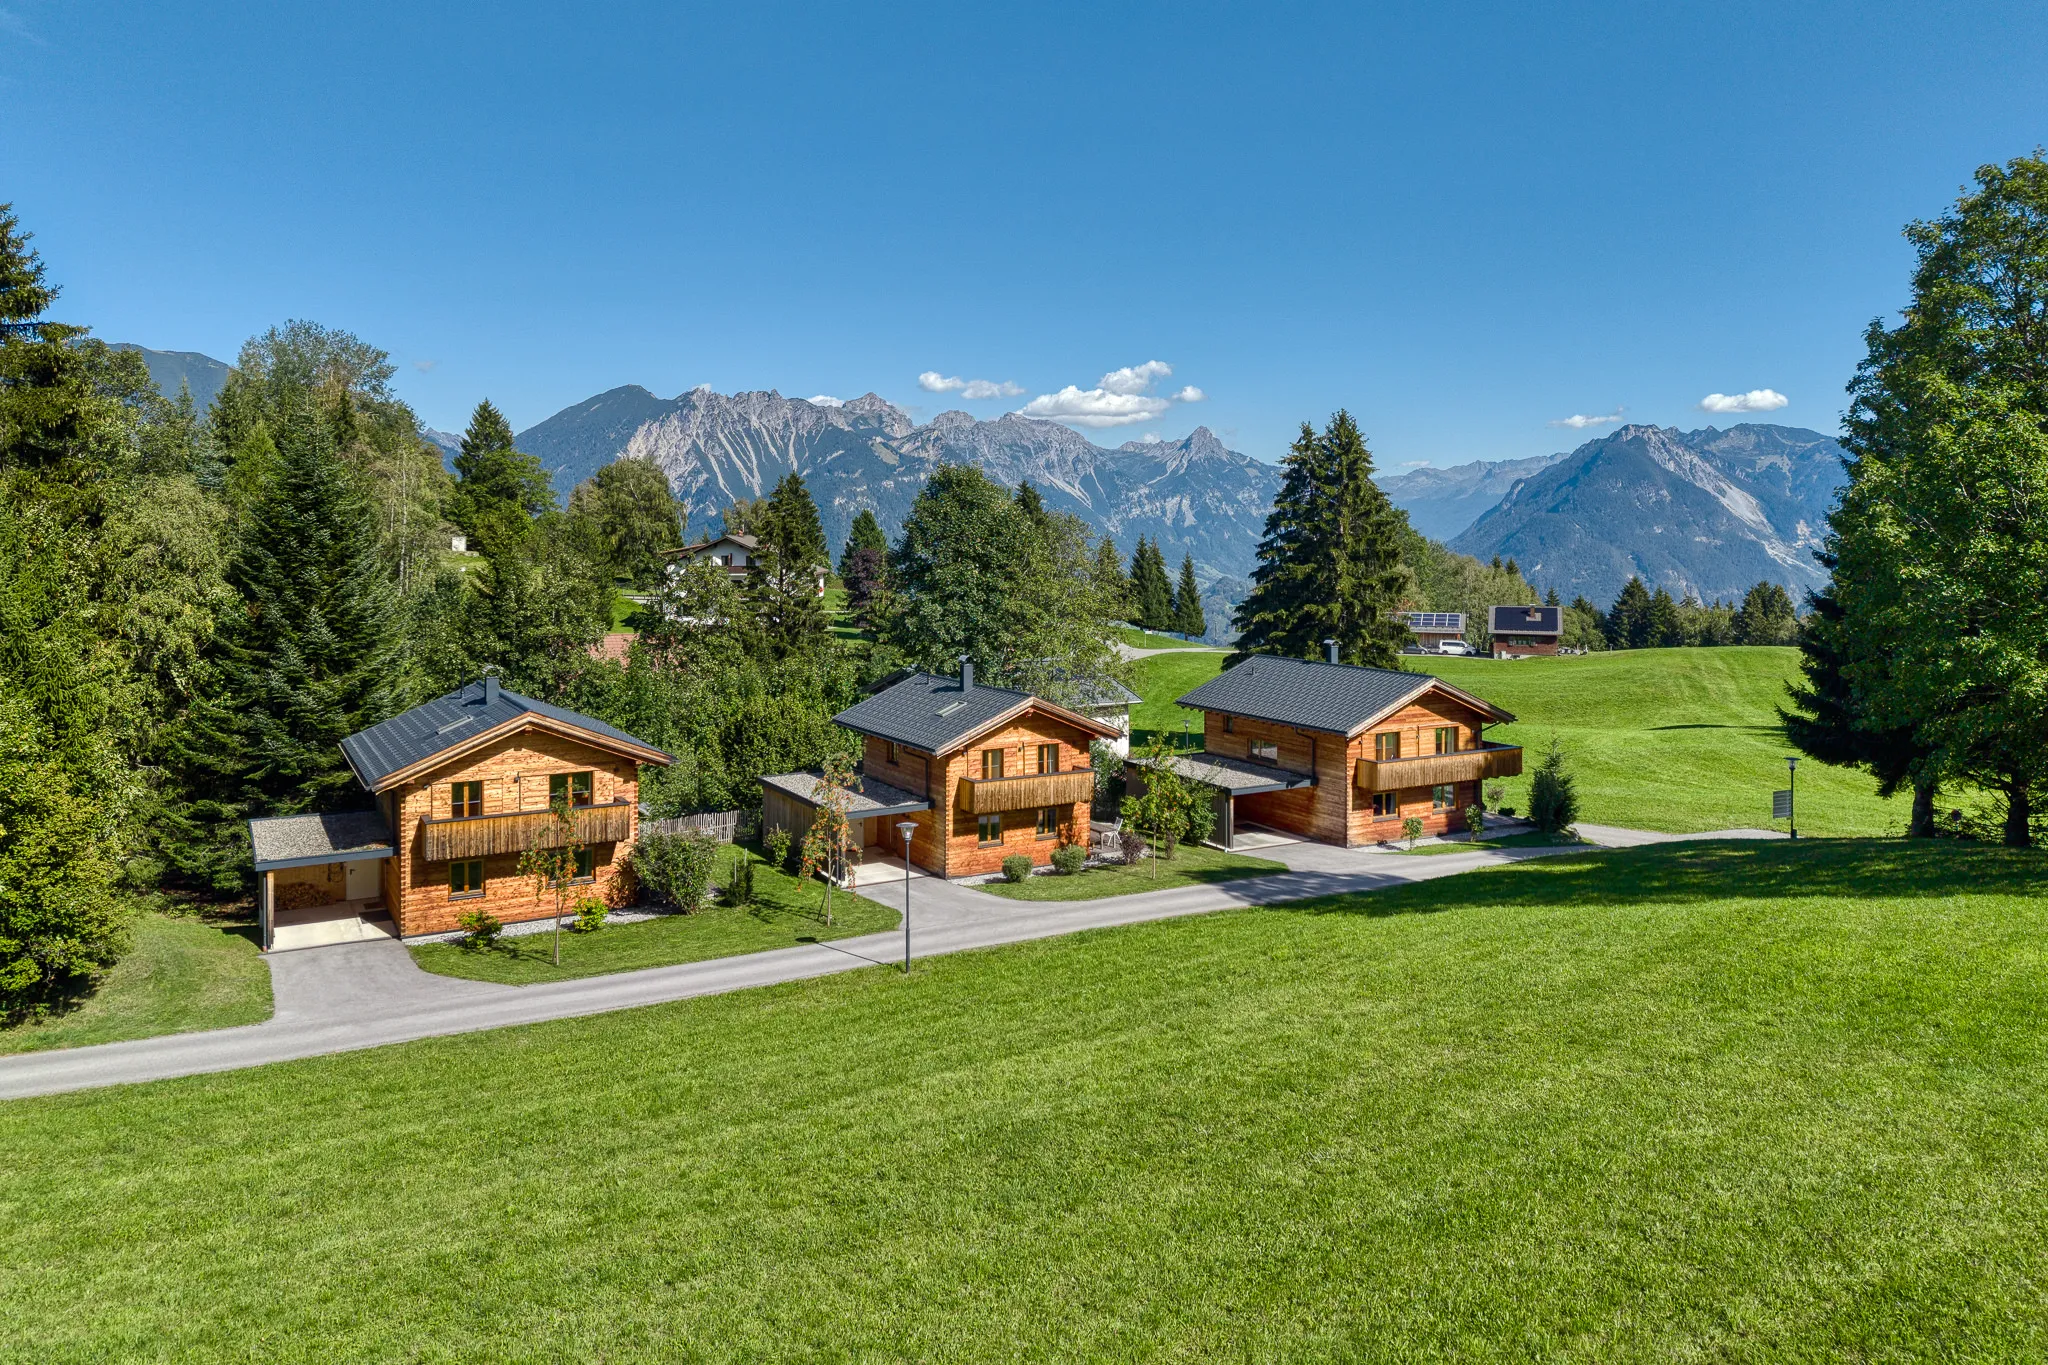
The chalet stands on the Tschengla, a high plateau at 1,200 metres above the Brandnertal. The houses up here are loosely spread, holiday homes next to houses where people live all year round. There is no through traffic, and at night it is quiet.
The living room has a large glass front facing south and two large windows facing west, so the sun comes in from two sides over the course of the day. From the chalet you can see the Zimba. A few steps further on you can see the Schillerkopf, down to Bludenz and across to the ski area.
The valley station of the Loischkopf gondola is three minutes by car or ten to fifteen minutes on foot. In winter the roads are cleared daily right up to the chalet.